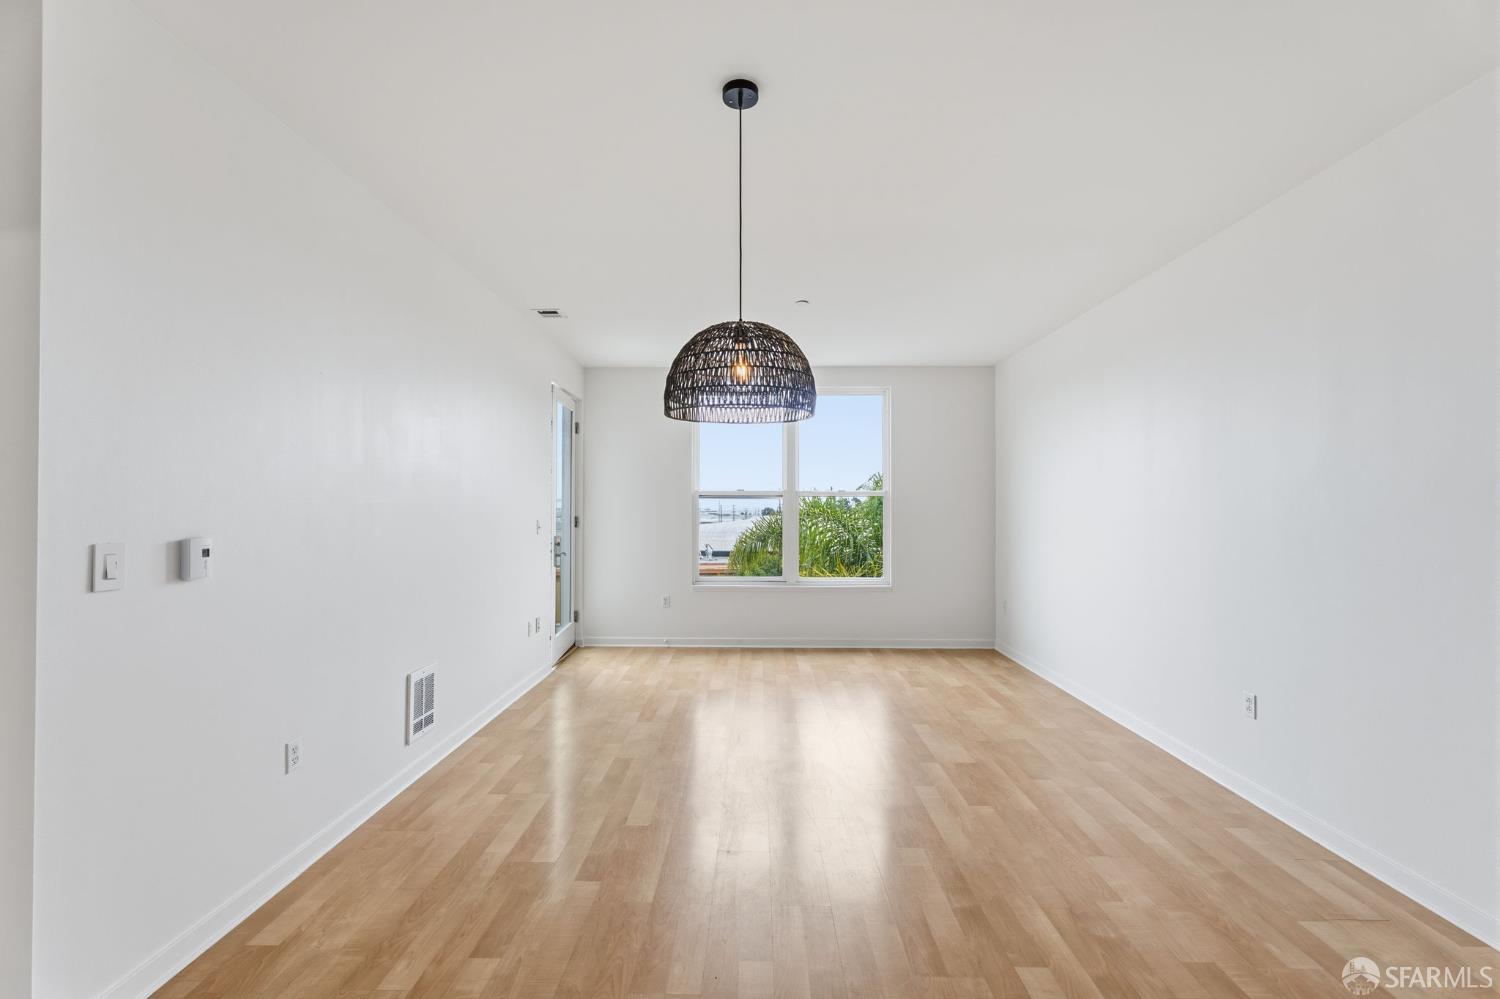
Property photo 1
Property photo 2
Property photo 3
Property photo 4
Property photo 5
2 Beds
2 Baths
1,080 sqft

$698,000

5800 3rd Street # 1412, San Francisco CA, 94124

Price per sqft$646.30
Built in2010
Property size1,080 sqft
Property typeCondominium

Overview

Active

Listed Jul 10, 2026

Updated 4 days ago

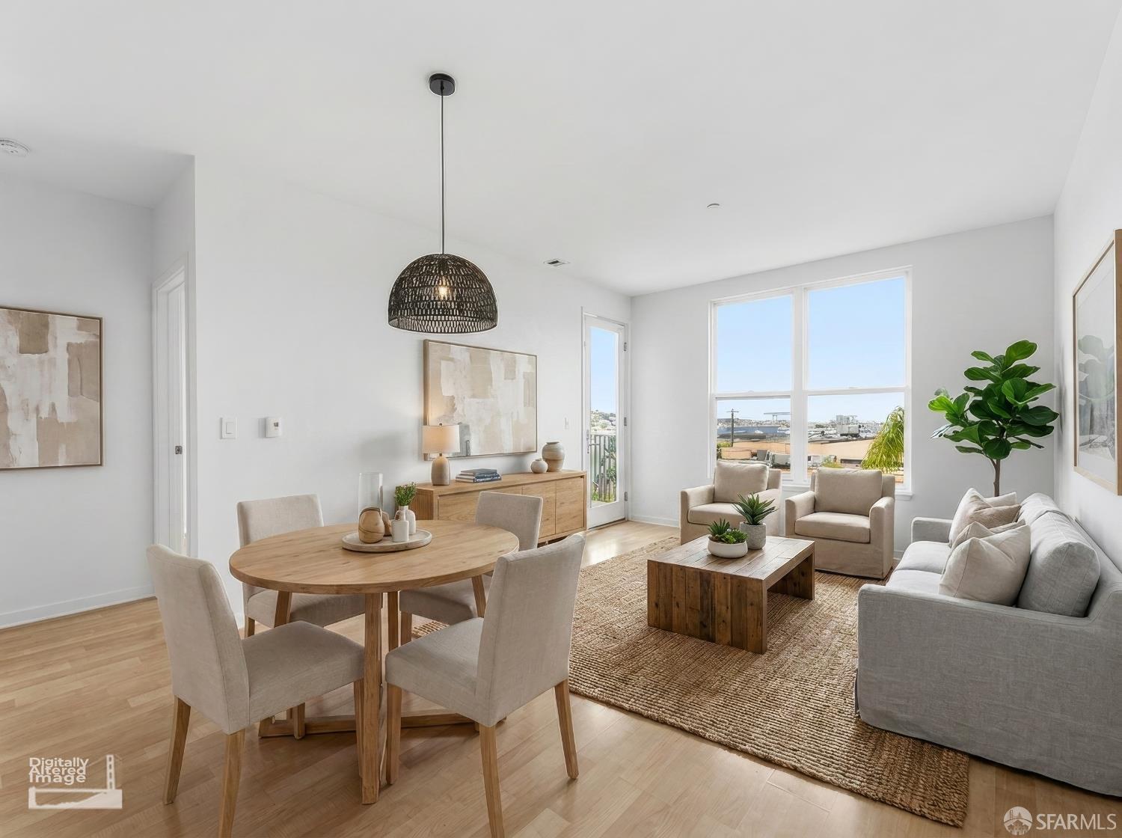
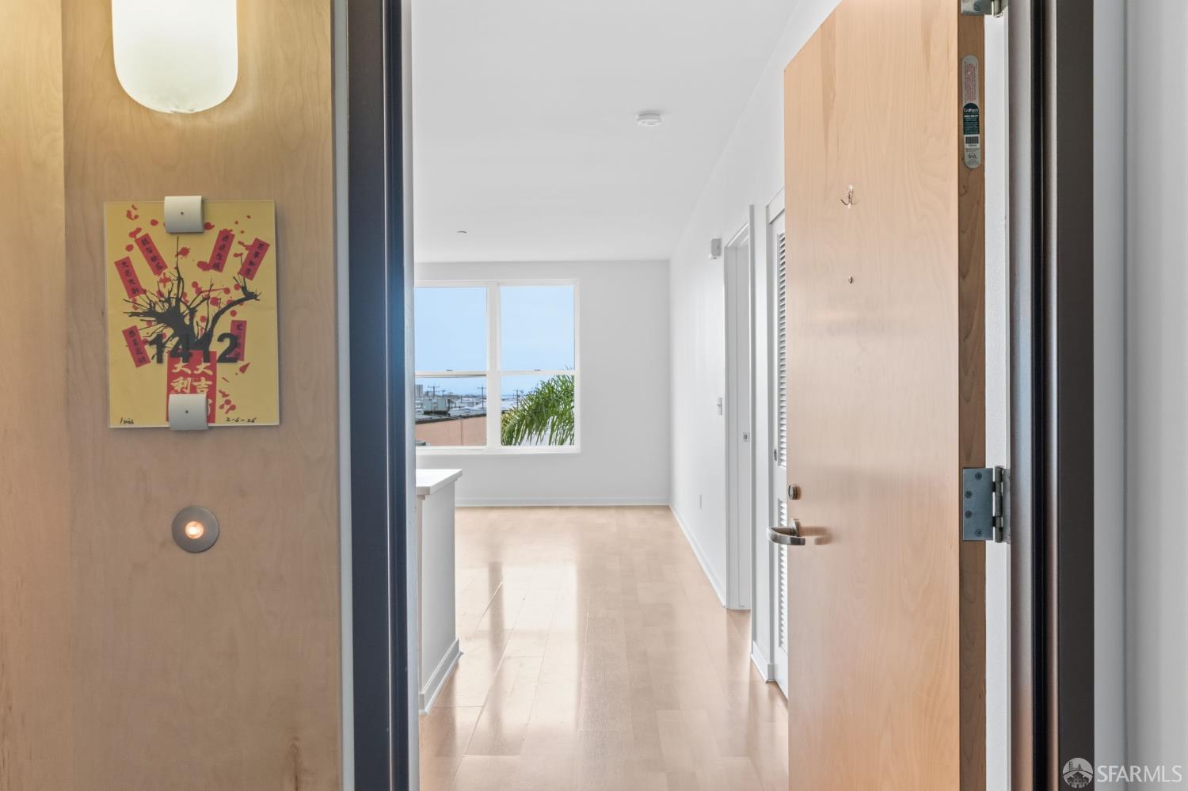
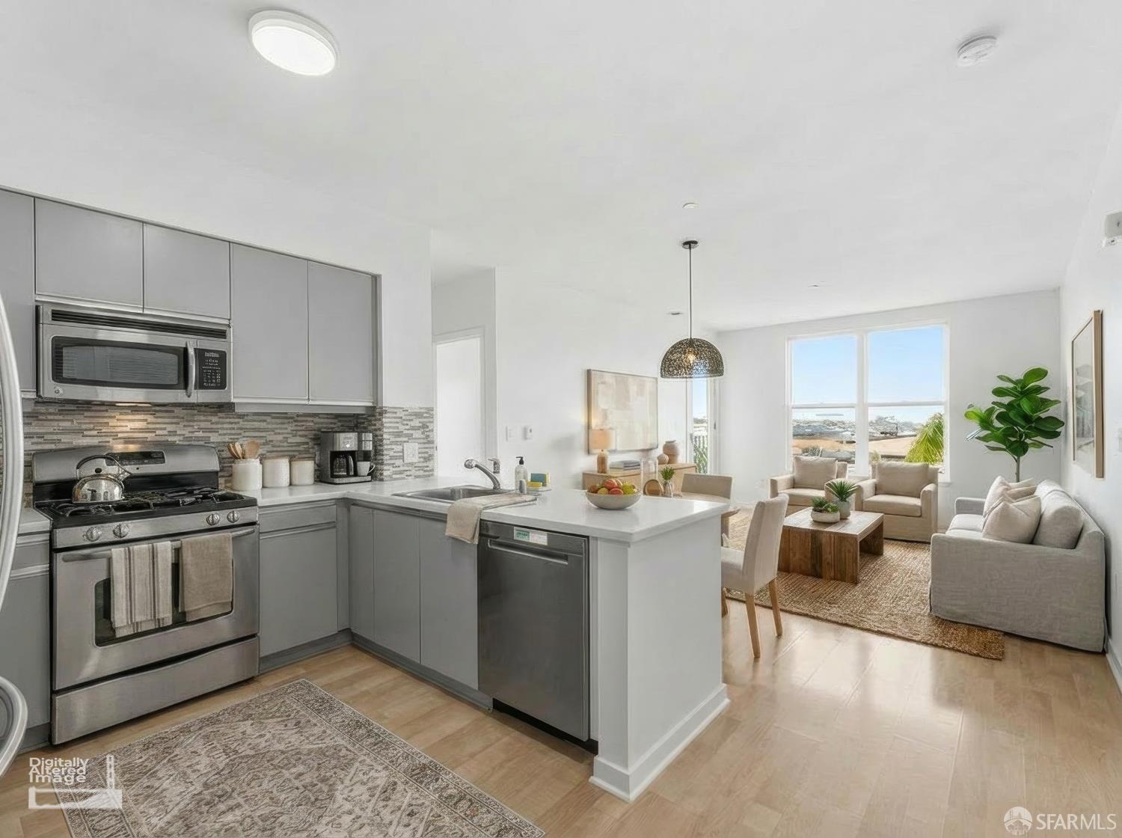
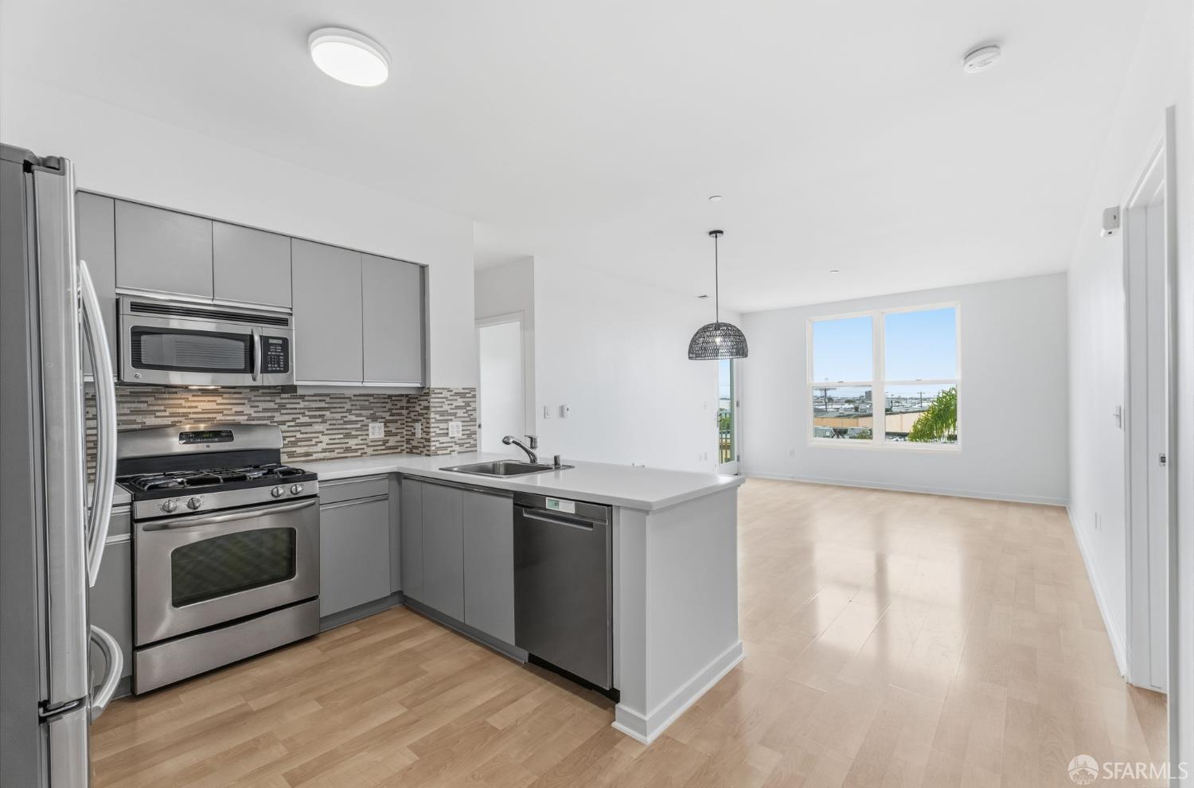
Dream big from this top-floor, modern 2BD/2BA east-facing condo just minutes from the Bay Trail, T-Line, Caltrain, Chase Center, and Mission Bay. A bright, open living area is framed by oversized windows with beautiful water outlooks, while French doors open to a spacious private deck, the perfect spot to watch boats move across the Bay. The gourmet kitchen overlooks the main living space and features flat-front cabinetry, stainless steel appliances, including a brand new dishwasher, and a peninsula with seating. Fresh paint, designer lighting, and blonde laminate flooring add a clean, modern feel throughout. The primary suite enjoys water views, a dressing area with two closets, and a large en suite bath with dual vanity and shower over tub. The generous guest bedroom includes a walk-in closet, while a second full bath also features a shower over tub. Additional conveniences include in-unit laundry, private storage, and garage parking with access to a shared EV charger. Set within a secure, pet-friendly building, residents enjoy a communal garden, social room, BBQ area, dog wash station, bike storage, and a community dog park. This home is ideally located near 101/280 for an easy commute. 15 min drive to downtown SF, and San Francisco Int'l Airport. Local favorites like Flora Grubb Gardens, Laughing Monk Brewery, Craftsman and Wolves, and Frank Grizzly's are all close by. Mi Rancho Supermarket is conveniently located in the building, while Bayview Park and MLK Pool across the street offer some of the best outdoor recreation in the city.

$4,644/mo

Est. mortgage payment based on a $698,000 home price.

All estimates are provided by Luxury Presence for informational purposes only. Actual amounts may vary.

Additional information

MLS® ID
426144657

Interior Features

Bedrooms
2
Bathrooms
2
Heating
Yes
Basement
No

Exterior Features

Lot Size
2.95 Acres

Other Property Details

Association Fee Frequency
Monthly
Garage
Yes
View
Yes
55+/Senior Community
No
MLS provider logo

Listed by David Juarez with Compass

Listings on this page identified as belonging to another listing firm are based upon data obtained from the SFAR MLS, which data is copyrighted by the San Francisco Association of REALTORS, but is not warranted. Data last updated on 9/19/2026.

All information deemed reliable but not guaranteed and should be independently verified. All properties are subject to prior sale, change or withdrawal. Neither listing broker(s) nor Jennifer Burden & Carren Shagley shall be responsible for any typographical errors, misinformation, misprints and shall be held totally harmless.

©2026 San Francisco Association of REALTORS. All rights reserved. 

Data last updated 3:23 AM UTC, 9/19/2026

Powered by Luxury Presence
