Property photo 1
Property photo 2
Property photo 3
Property photo 4
Property photo 5
3 Beds
4 Baths
2,940 sqft

$2,695,000

3354 20th Street # 302, San Francisco CA, 94110

Price per sqft$916.67
Built in2008
Property size2,940 sqft
Property typeCondominium

Overview

Active

Listed Sep 24, 2026

Updated 9h ago

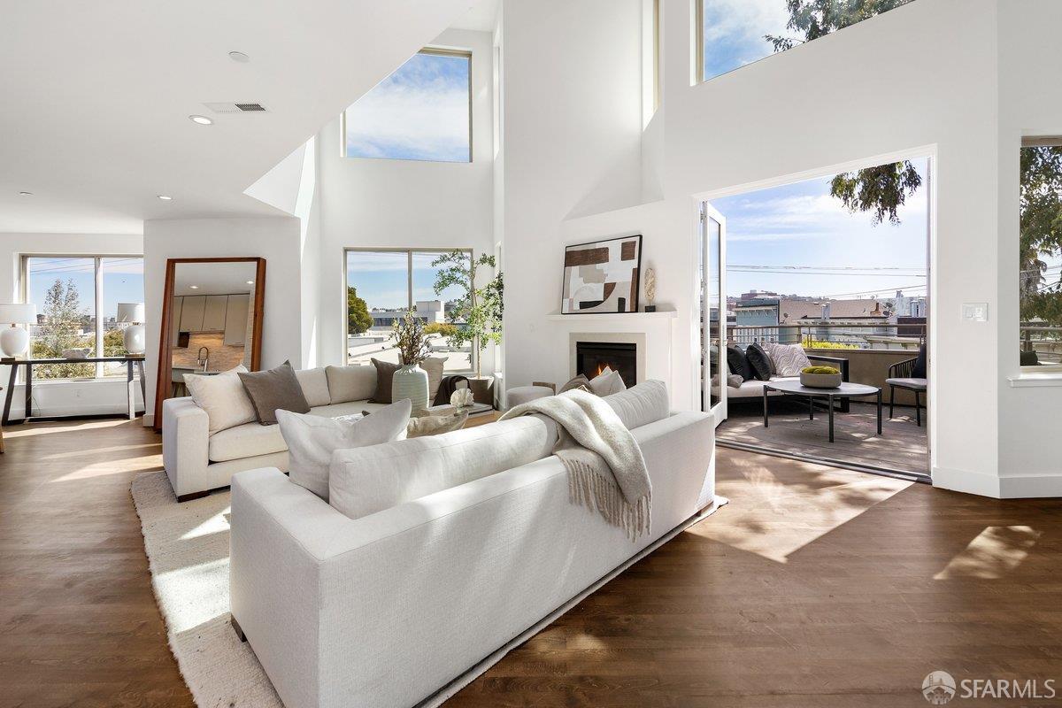
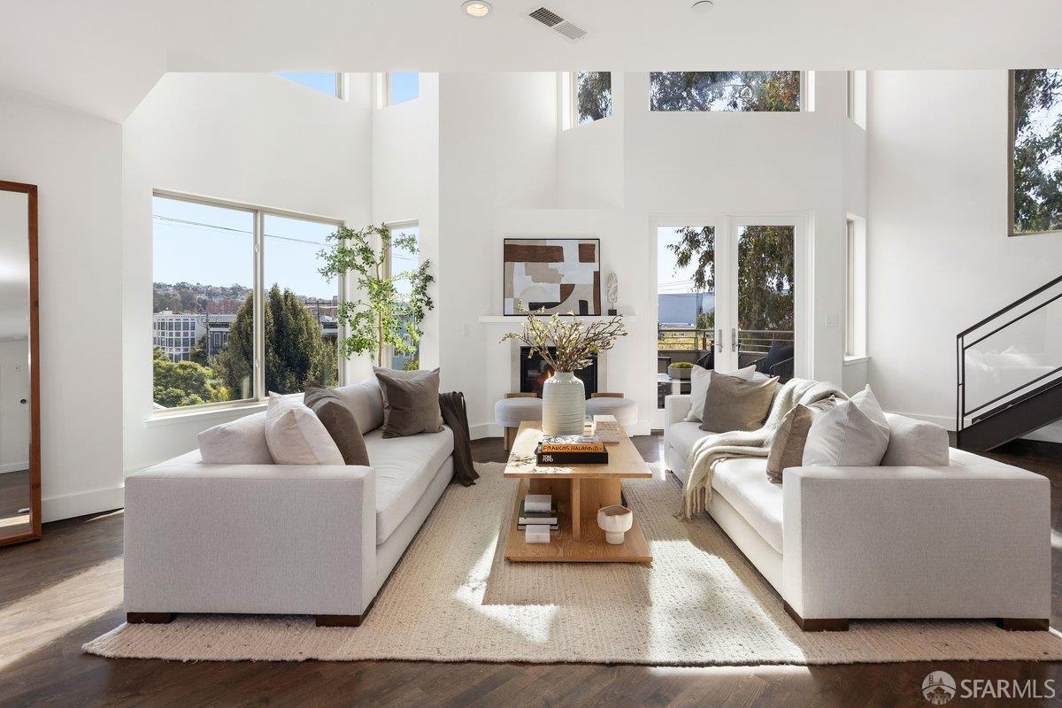
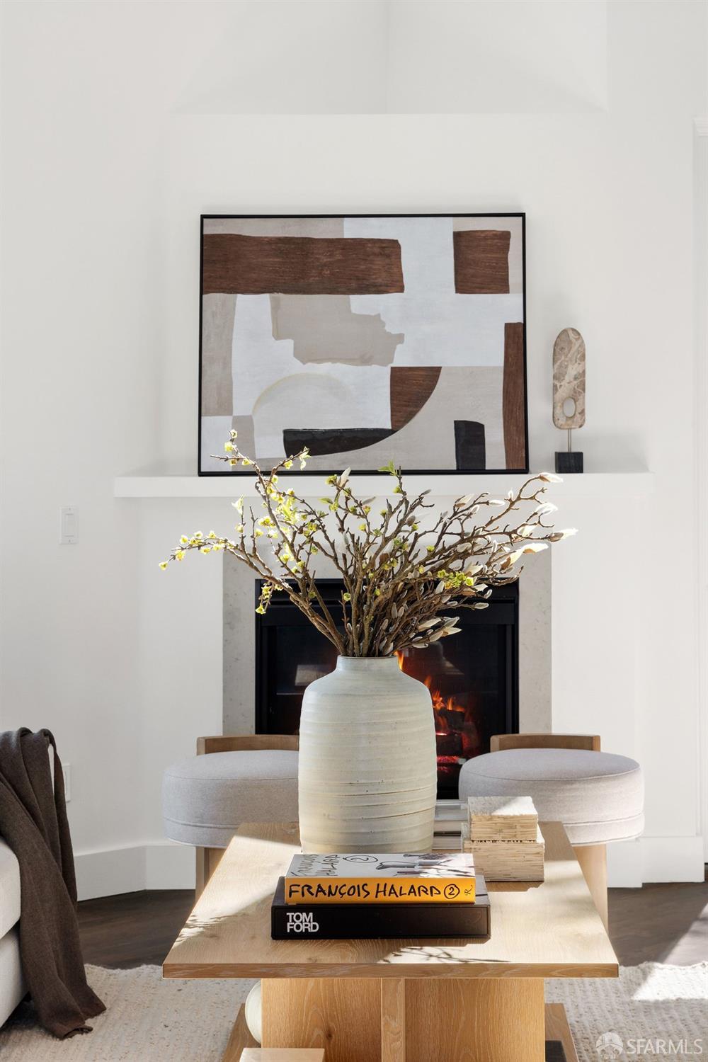
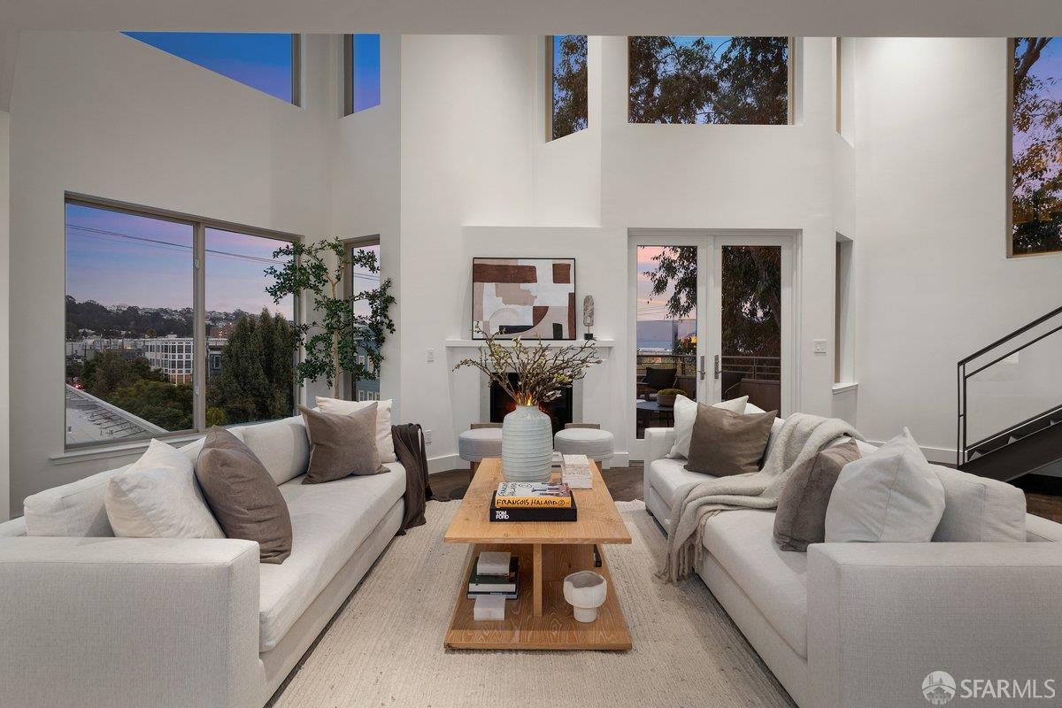
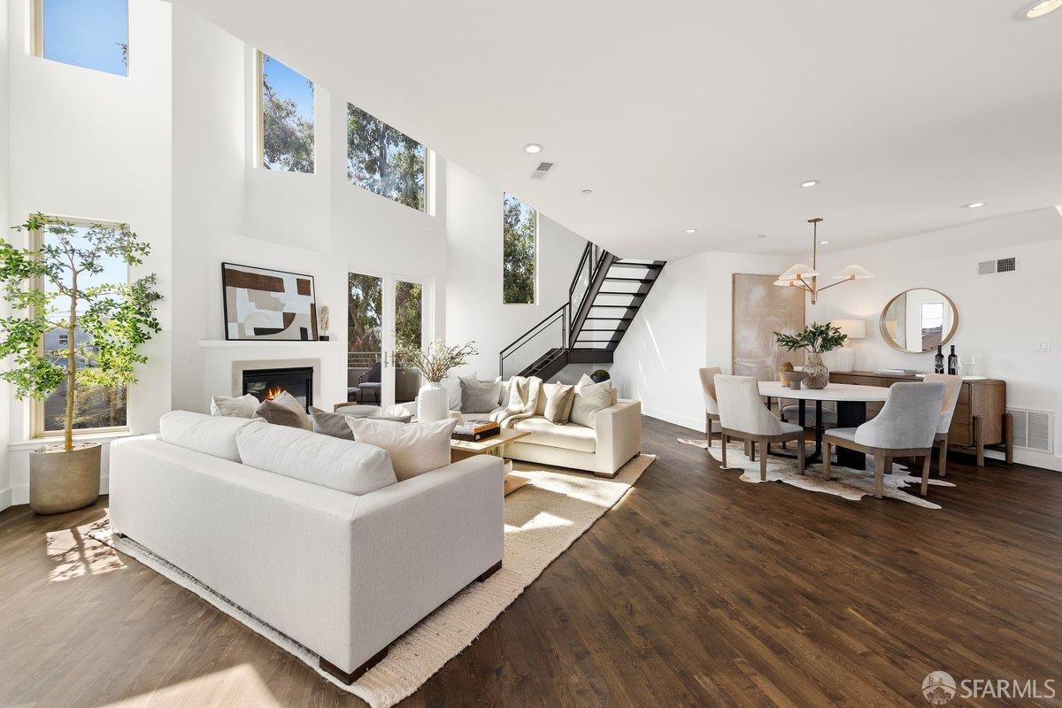
Soaring ceilings, dramatic scale, and expansive windows create an extraordinary sense of light and space in this luxurious penthouse in the heart of the Mission, with natural light pouring in from every direction and Downtown and Twin Peaks views unfolding beyond. The home's centerpiece is the living room, with double-height ceilings, oversized windows, a gas fireplace, and direct access to a spacious balcony, the perfect spot to grill, relax with a drink, and take in the views. Adjacent to the living room, the ample dining area is both connected and distinct. The beautifully appointed kitchen is designed as much for gathering as it is for cooking, with a massive island with prep sink, Viking range, Bosch refrigerator and dishwasher, and plenty of counter space for multiple cooks. A walk-in pantry provides abundant additional storage. The three bedrooms are thoughtfully arranged across two levels, offering privacy and flexibility, with each bedroom featuring its own en suite bathroom and walk-in closet. On the main level, a private en suite bedroom sits apart from the primary living spaces, making it an ideal guest suite, with a walk-in closet and bathroom with tub, double vanity, and stall shower. A chic powder room with a substantial storage closet adds extra functionality. Upstairs, the mezzanine lounge opens to a flexible den that can serve as a home office, nursery, gym, or additional sleeping space. The primary suite is a true retreat, with great Downtown and Twin Peaks views, gas fireplace, sitting area, walk-in closet with custom built-ins, and spa-like bathroom with double vanity, jetted soaking tub, and oversized shower with multiple jets and showerheads. A third en suite bedroom completes the upper level, with lush treetop views, a walk-in closet, and a whimsical bathroom. In-unit laundry and one-car garage parking round out the home. A shared rooftop deck with 360-degree panoramic city views features a dining table and grill for al fresco meals, drinks, and time spent enjoying the city from above. Set at the corner of 20th and Shotwell Streets, the home is surrounded by some of the Mission's most beloved restaurants, bars, and neighborhood favorites. Add the energy of Valencia Street, the beauty of Dolores Park, and the Mission's abundance of cafes, boutiques, and nightlife, and you have one of the city's most vibrant neighborhoods right outside your door.

$17,930/mo

Est. mortgage payment based on a $2,695,000 home price.

All estimates are provided by Luxury Presence for informational purposes only. Actual amounts may vary.

Additional information

MLS® ID
426165625

Interior Features

Bedrooms
3
Bathrooms
4
Fireplace
Yes
Heating
Yes
Basement
No

Exterior Features

Lot Size
0.1 Acres

Other Property Details

Garage
Yes
View
Yes
55+/Senior Community
No
MLS provider logo

Listed by Priya Agrawal with Rivet Real Estate

Listings on this page identified as belonging to another listing firm are based upon data obtained from the SFAR MLS, which data is copyrighted by the San Francisco Association of REALTORS, but is not warranted. Data last updated on 9/26/2026.

All information deemed reliable but not guaranteed and should be independently verified. All properties are subject to prior sale, change or withdrawal. Neither listing broker(s) nor Jennifer Burden & Carren Shagley shall be responsible for any typographical errors, misinformation, misprints and shall be held totally harmless.

©2026 San Francisco Association of REALTORS. All rights reserved. 

Data last updated 3:36 AM UTC, 9/26/2026

Powered by Luxury Presence
