PRICE REDUCTION ALERT @ 1532 REVERE: The Appeal & Short History of District 10

February 2, 2022
PRICE REDUCTION ALERT @ 1532 REVERE: The Appeal & Short History of District 10
We have a wonderful new listing drawing eyeballs to San Francisco’s sunny Bayview District. 1532RevereAvenue.com.

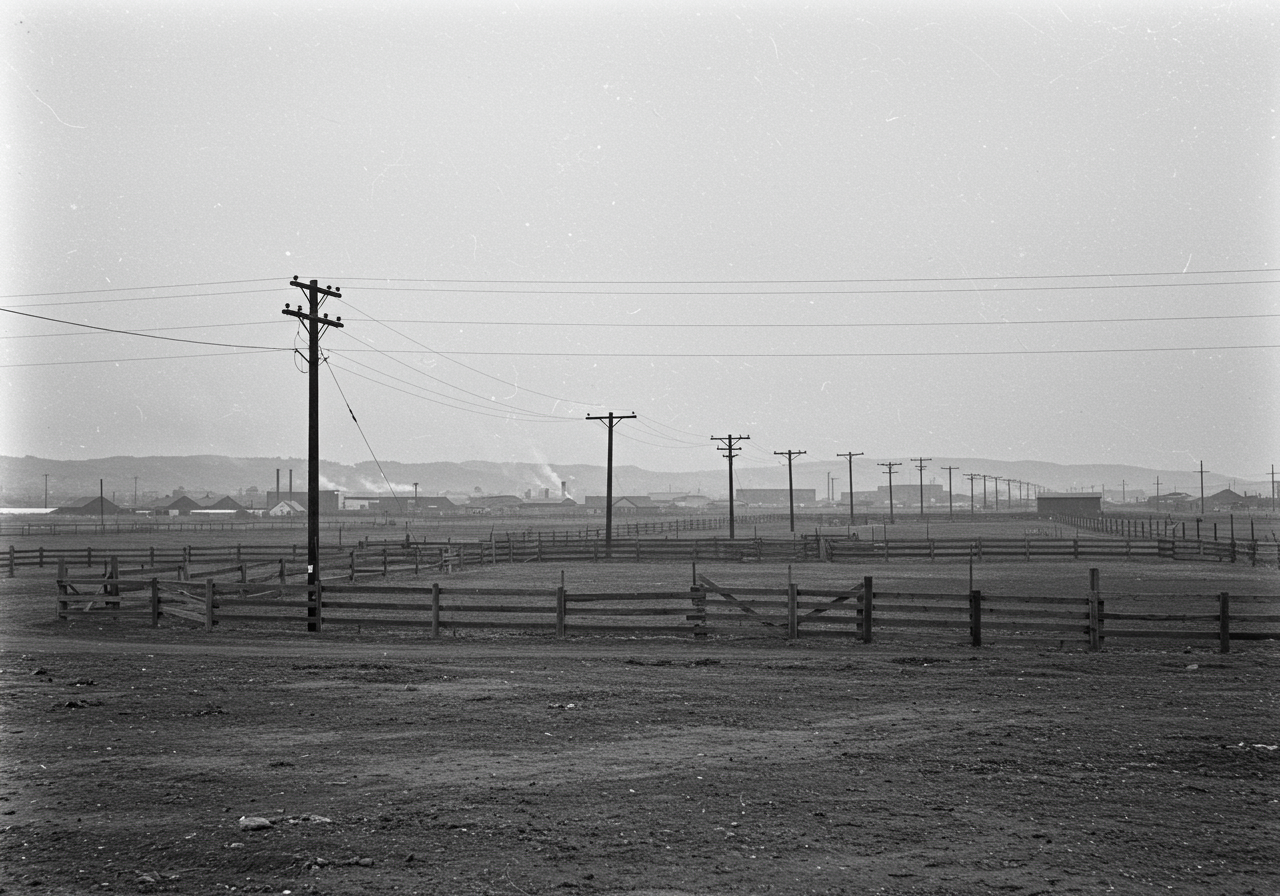
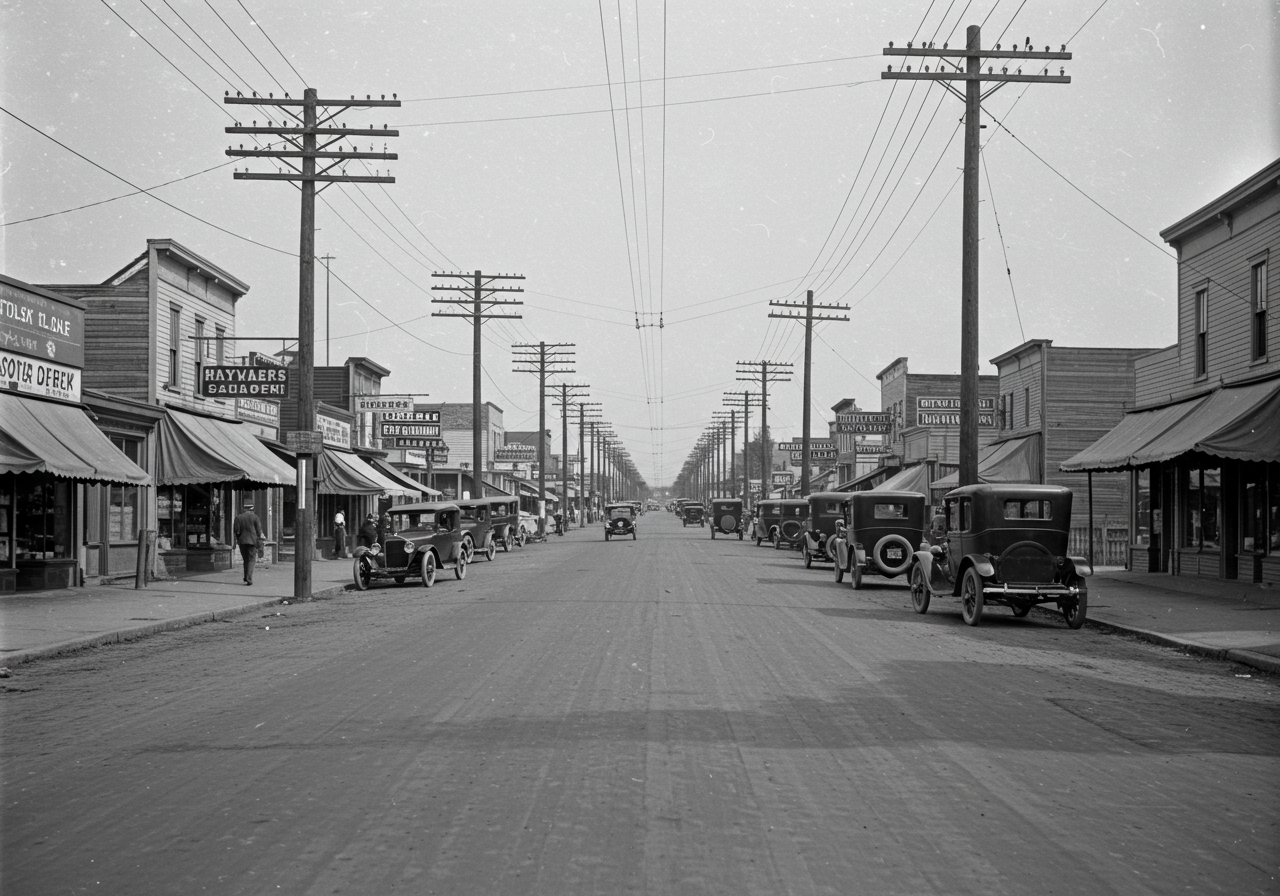
District 10 is rich in history, from its early days as marshland that served as the city’s vibrant agricultural and farming zone dubbed Butchertown. The land was filled with animals – pigs, cows, and mules all within a dense urban area and the slaughterhouses that served them. As San Francisco grew, city governance changed this area from an industrial “nuisance” to what we see today, filling Islais creek with rubble and reshaping the land from marsh to buildable, and ultimately, very valuable land.
Historic fenced field with utility poles and distant industrial buildings beneath low hills.
Historic commercial street lined with wooden storefronts, early cars, and tall utility poles.

The home is steps from the following Bayview landmarks:
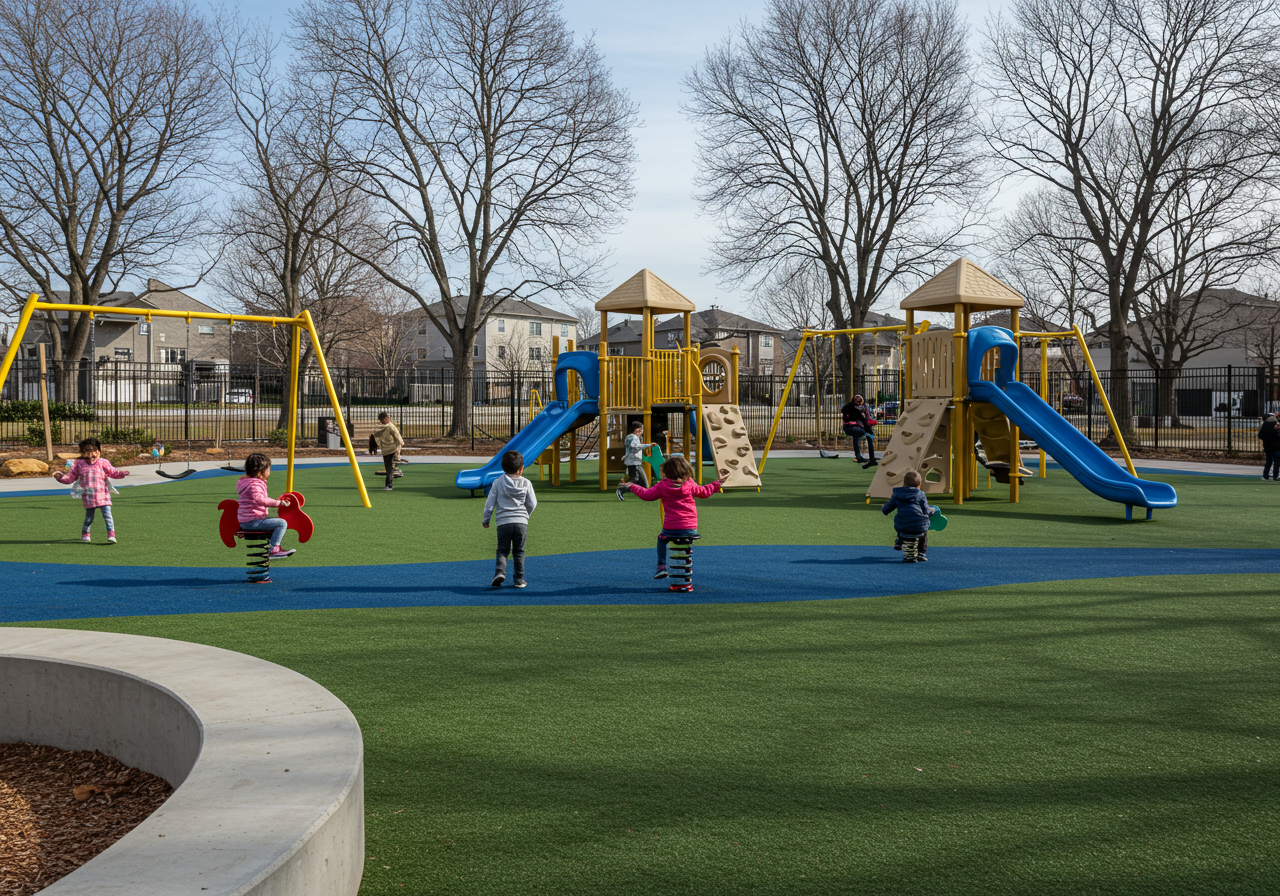
Neighborhood playground with blue slides, yellow climbing structures, and children playing on artificial turf.

Bayview K.C. Jones Playground is right down the road. It reopened January 2022 after a two-year $6 Million renovation project.

Fox and Lion Bread Co.

San Francisco artisan bread bakery Fox and Lion Bread, located 5273 3rd Street will be a go-to for pastries, bread, pizza and more!
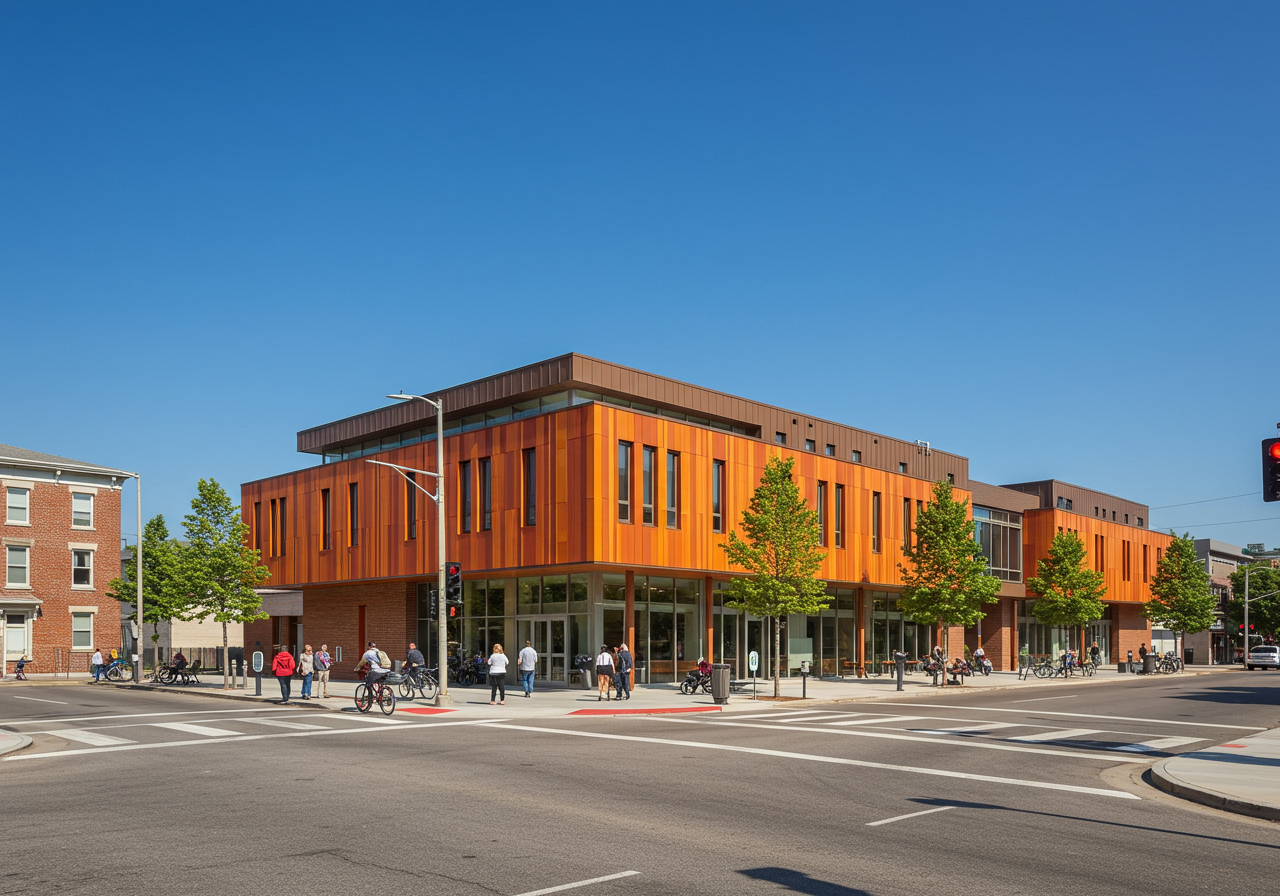
Modern orange-clad building at a busy intersection with pedestrians and cyclists.

Bayview Linda Brooks-Burton Branch Library located 5075 3rd street. Newly renovated one-story building with separate adult, teen, and children areas
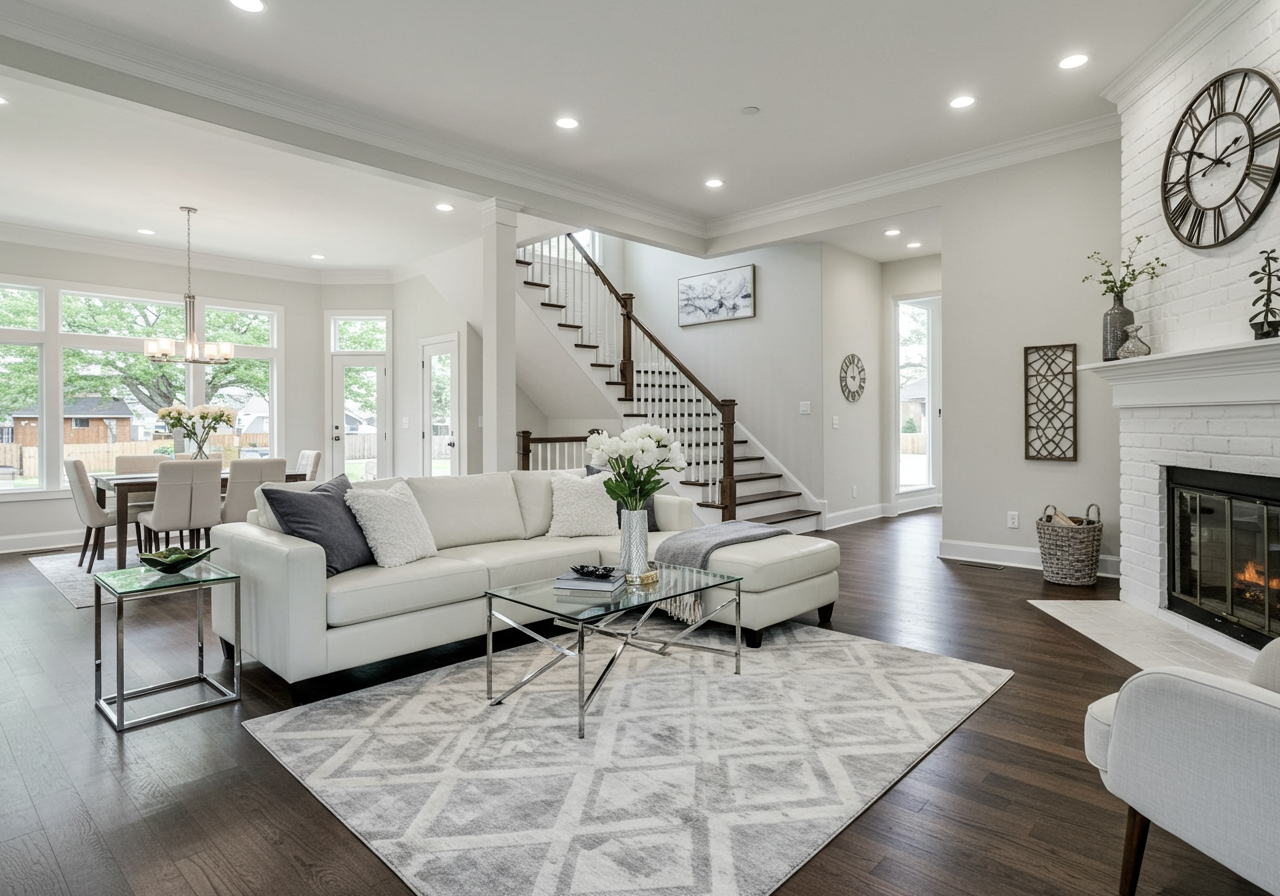
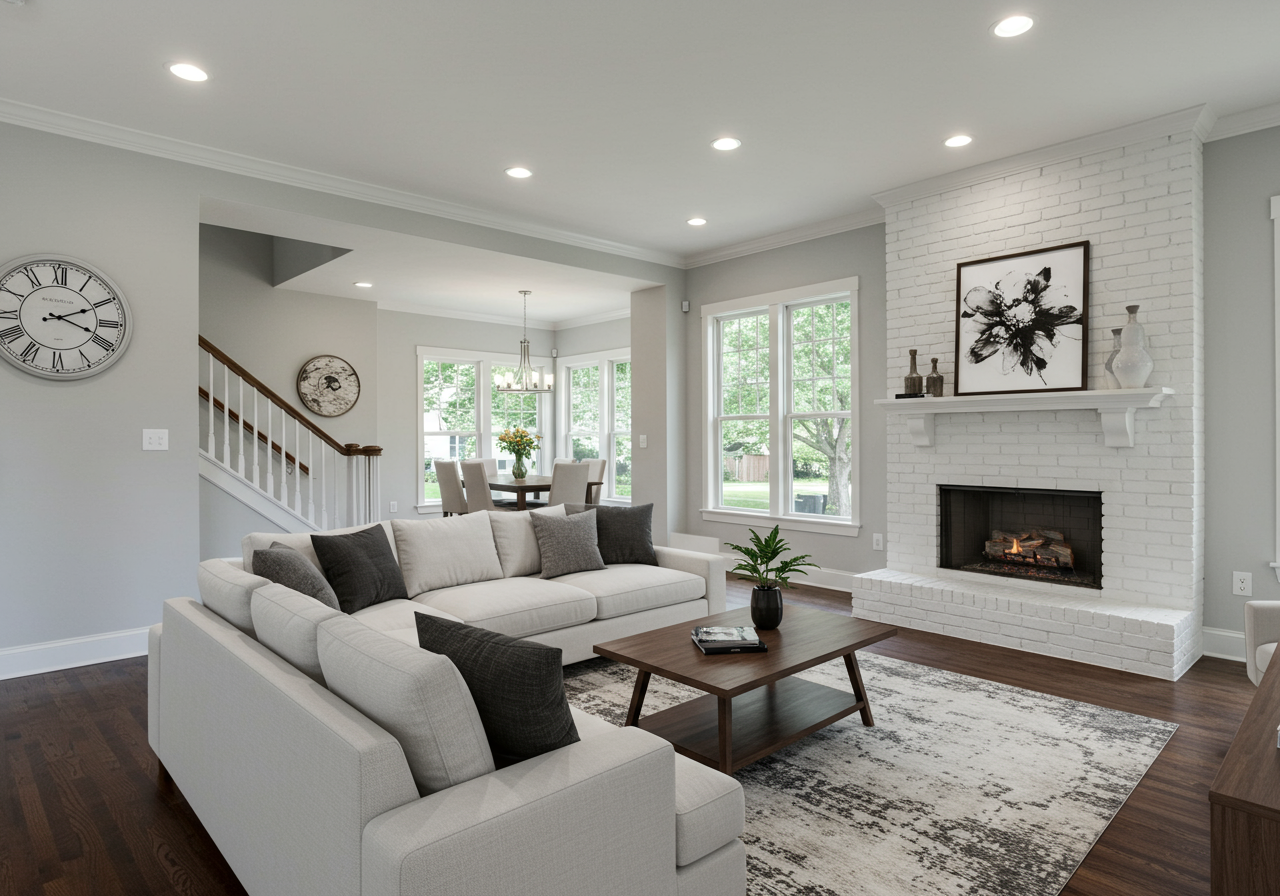
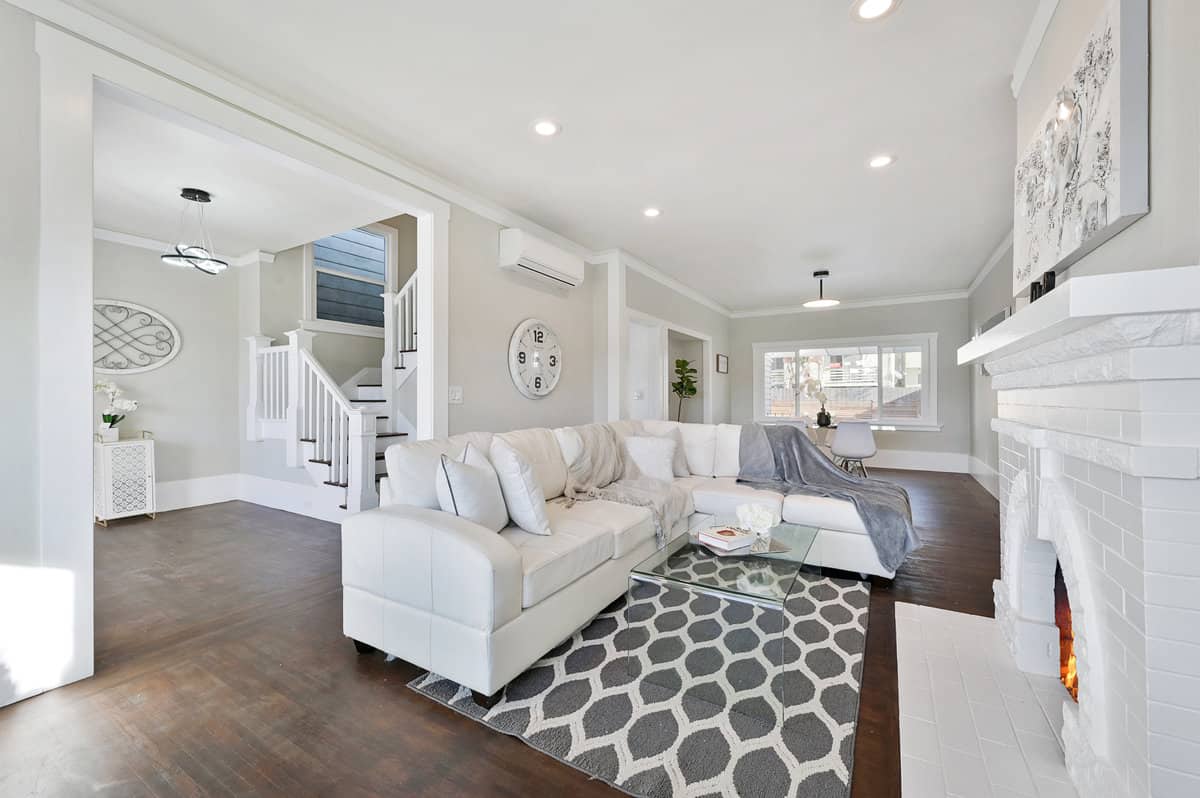
Staged living room with a white sectional, dark wood staircase, and white brick fireplace.

1532 Revere Avenue

Today, the Bayview district is notable for its fine weather, ease of walking, waterfront parks, fast public transportation, and incredible ease of access to 101 and 280 freeways. Homeowners and residents benefit from larger than average plots and the expanding business corridor along 3rd Street.

1532 Revere Avenue
4 Bed | 3 Bath | Built 1917

$998,000


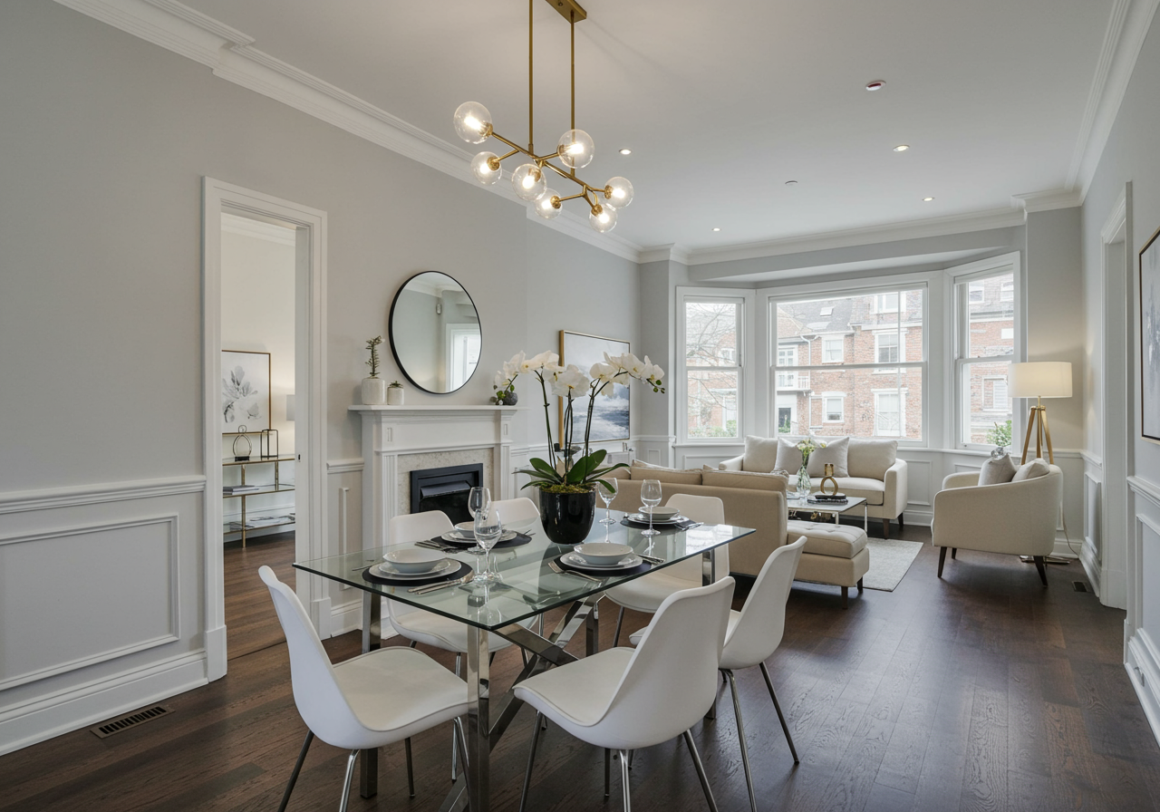
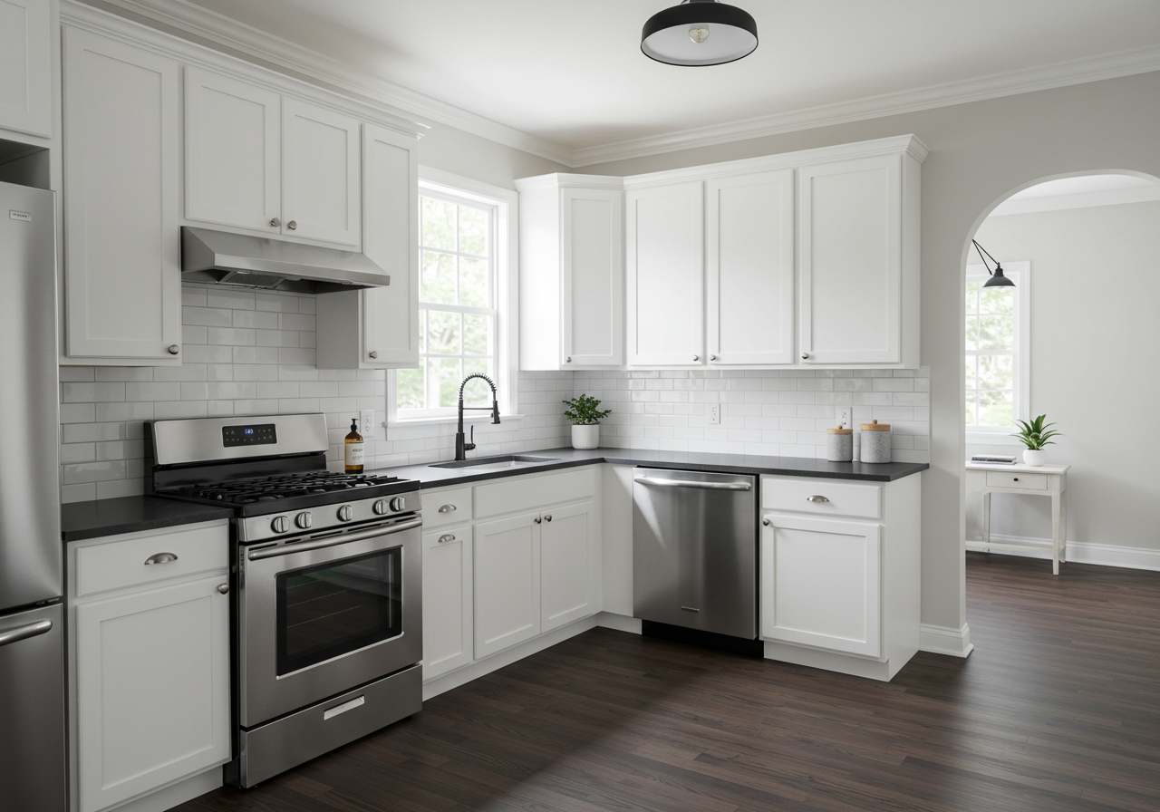
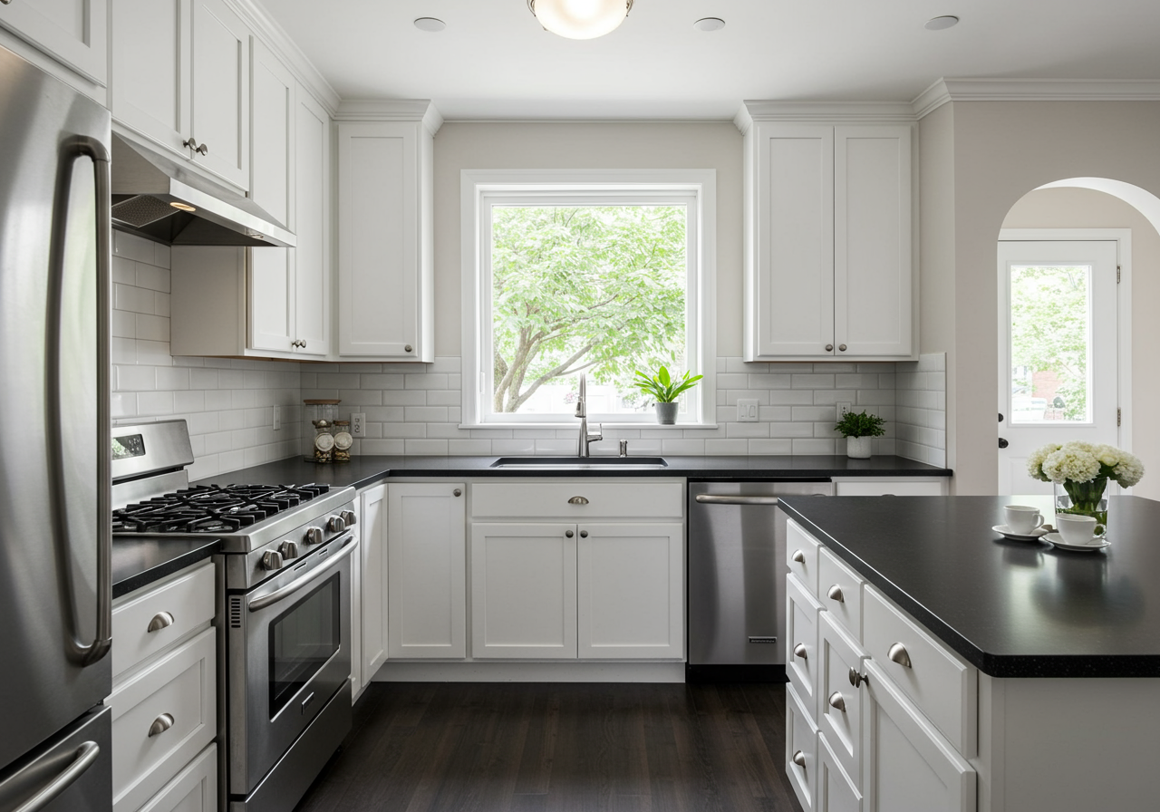
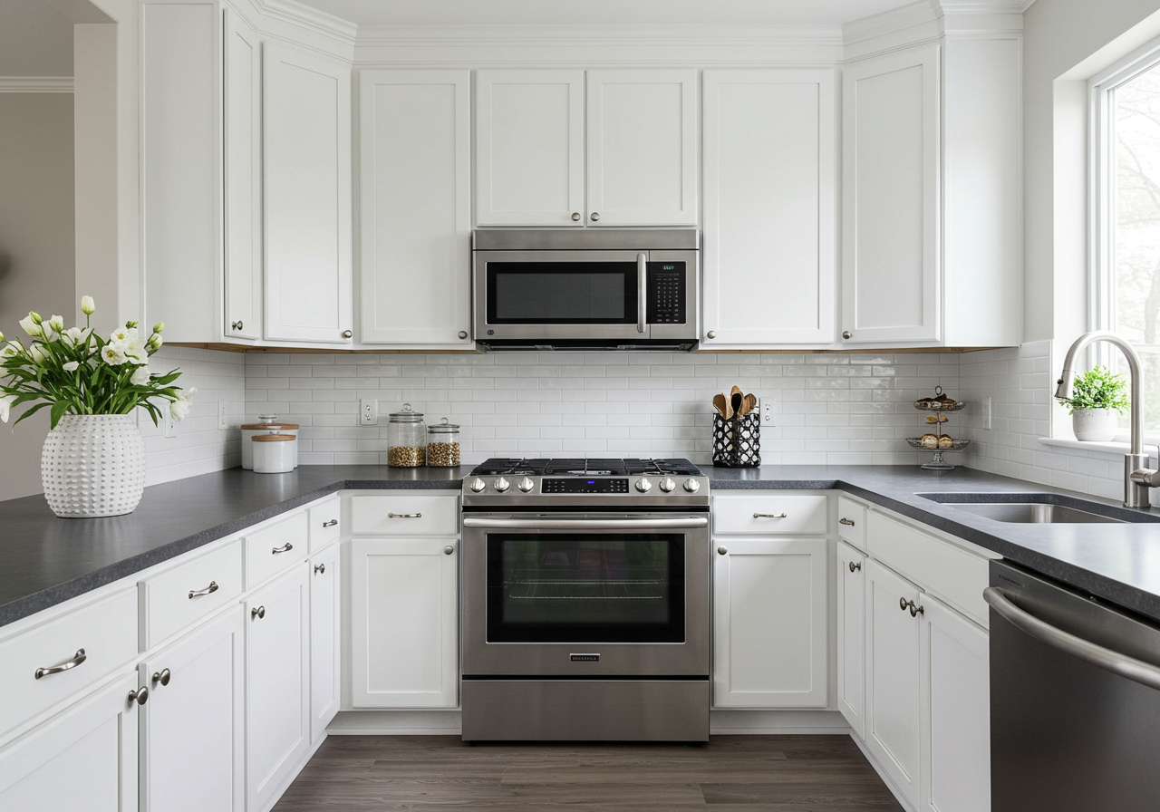
At the main level, a large and open living room/dining room simultaneously overlooks the beautiful rear yard and the street through large windows. The main level kitchen with an attached dining nook is equipped with all new appliances including a Wi-Fi enabled smart family hub refrigerator.
Staged living room with a white brick fireplace, sectional sofa, and large windows overlooking trees.
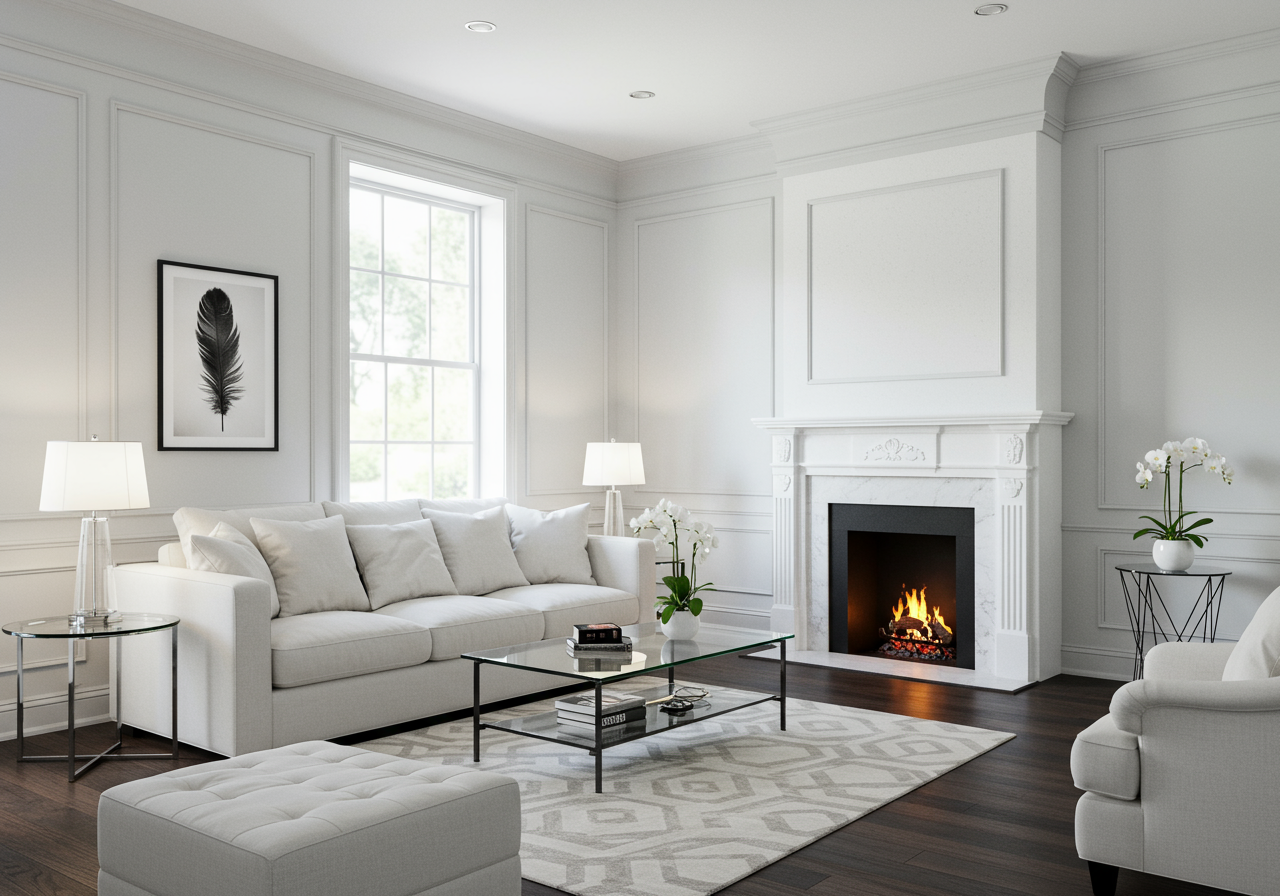
Living room with a white sofa, paneled walls, and a lit marble fireplace.
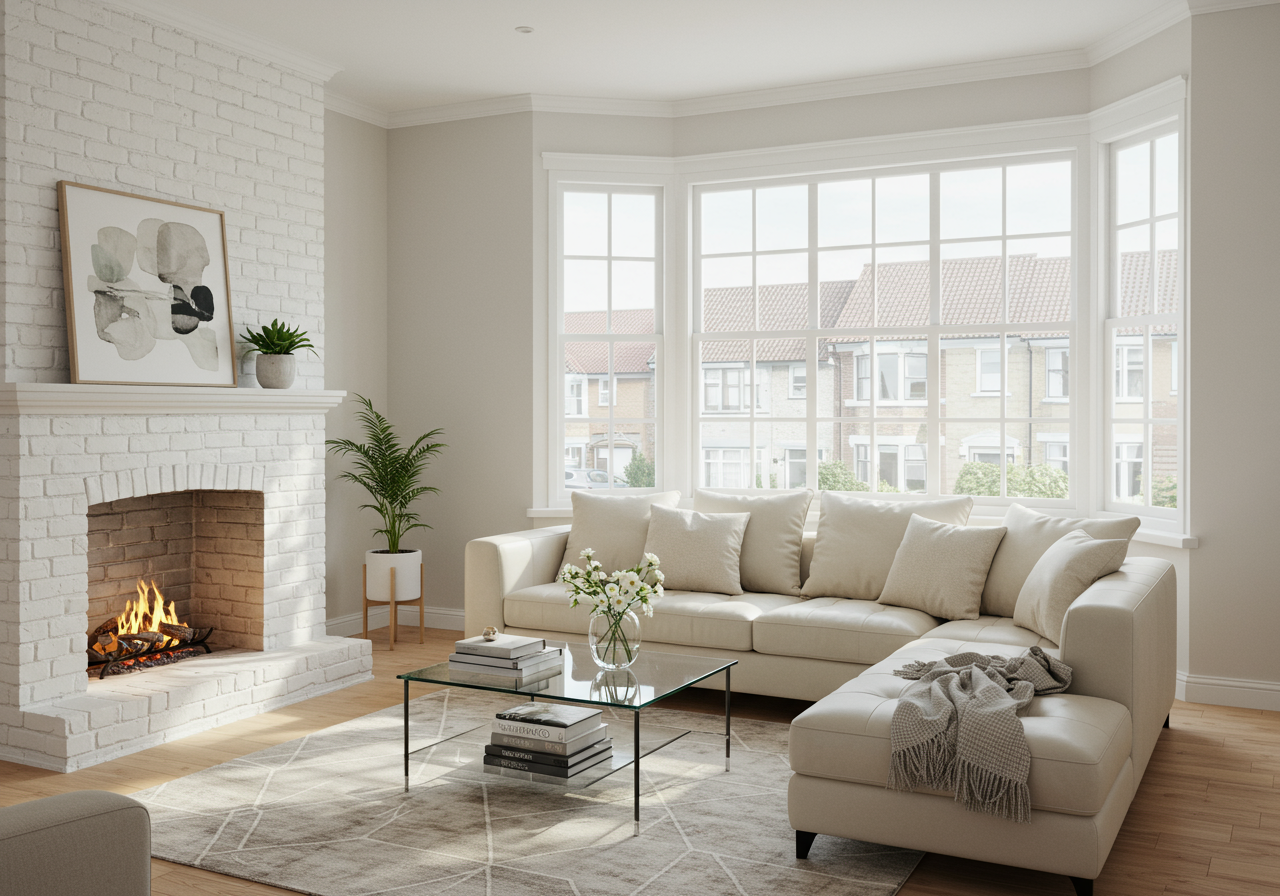
Living room with a white brick fireplace, cream sectional, and large bay window.
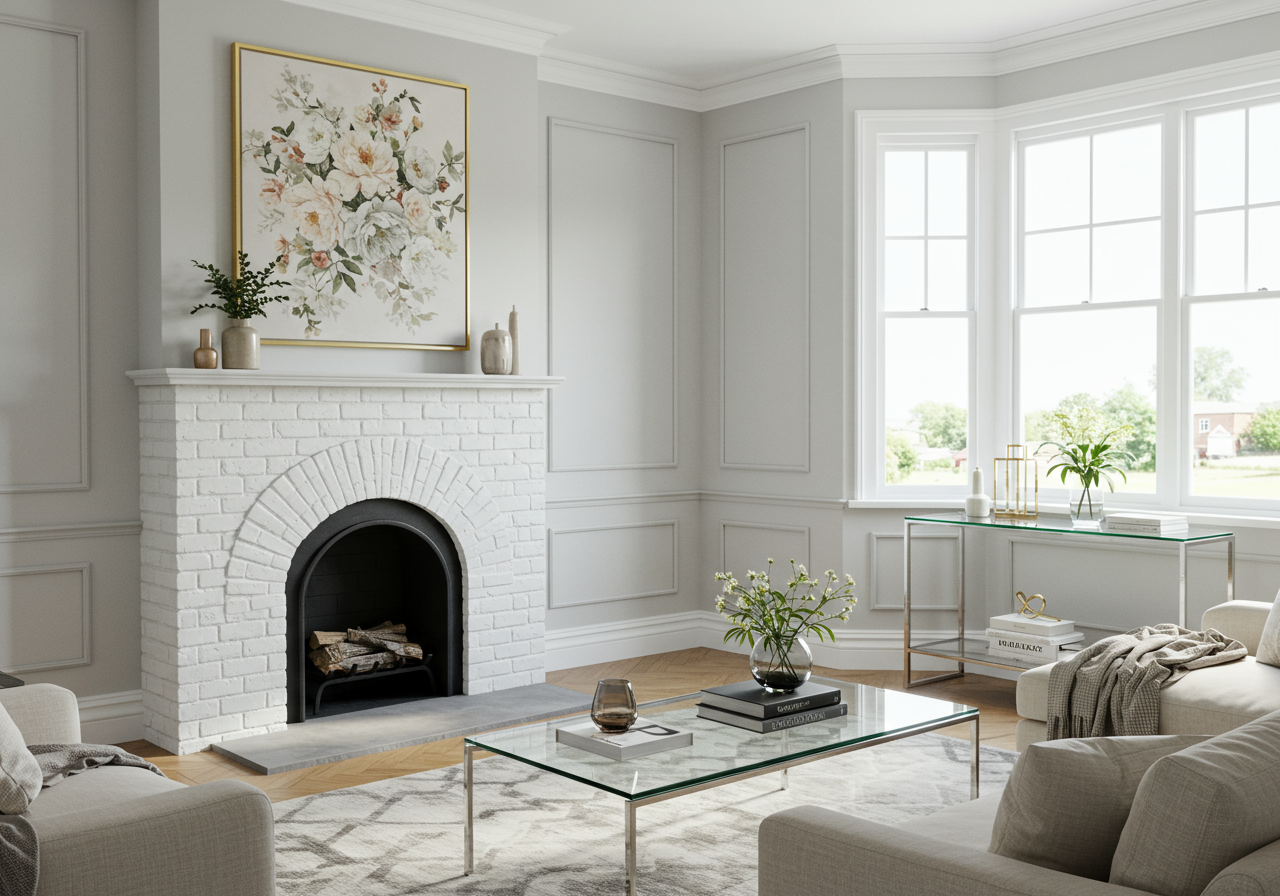
Living room with a white brick fireplace, tall windows, and a glass coffee table.
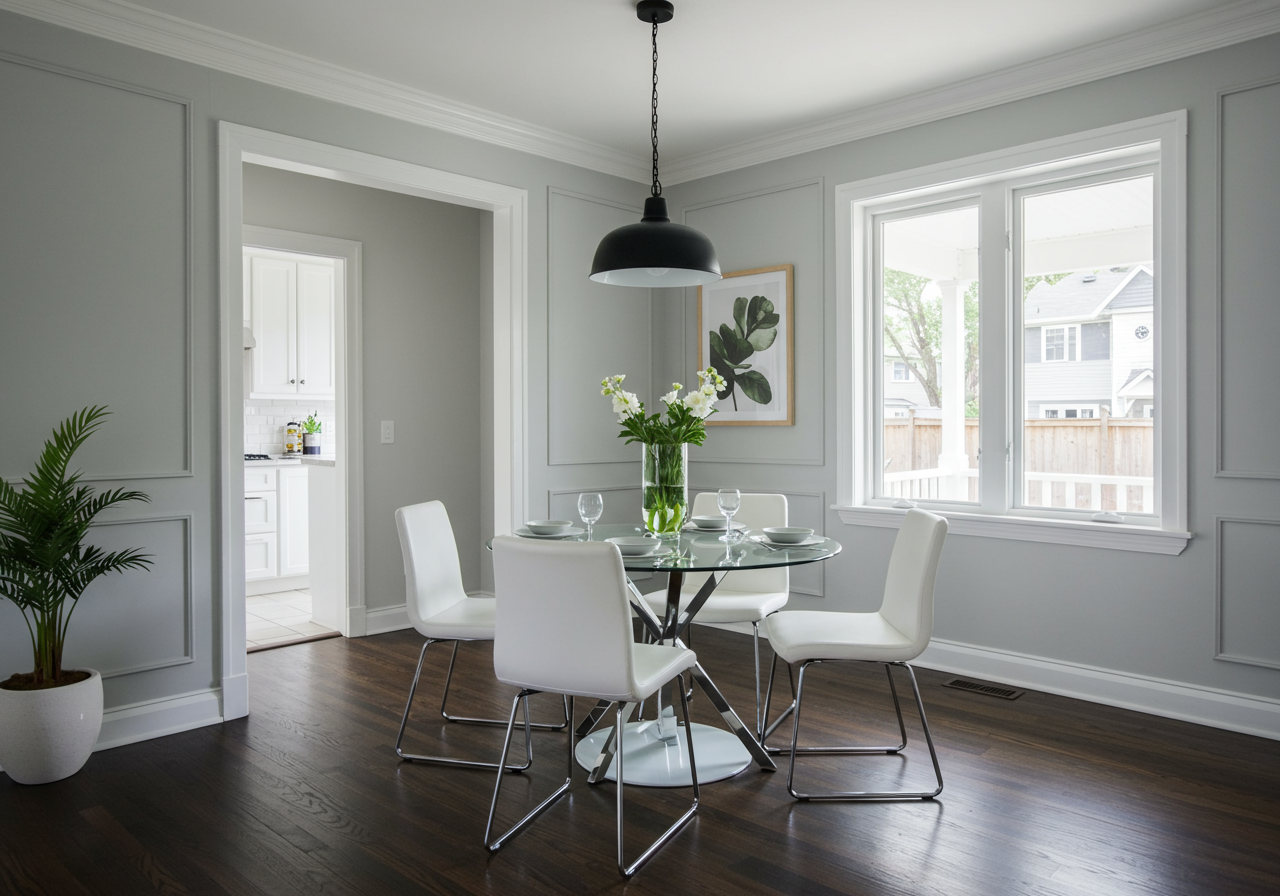
Dining room with a round glass table, white chairs, gray paneled walls, and a large window.
Staged living and dining room with a glass table, fireplace, and large bay windows.
Kitchen with white shaker cabinets, stainless steel appliances, and an arched opening to an adjoining room.
Bright kitchen with white cabinets, black countertops, stainless steel appliances, and a leafy window view.
Bright kitchen with white Shaker cabinets, dark countertops, and stainless-steel appliances.
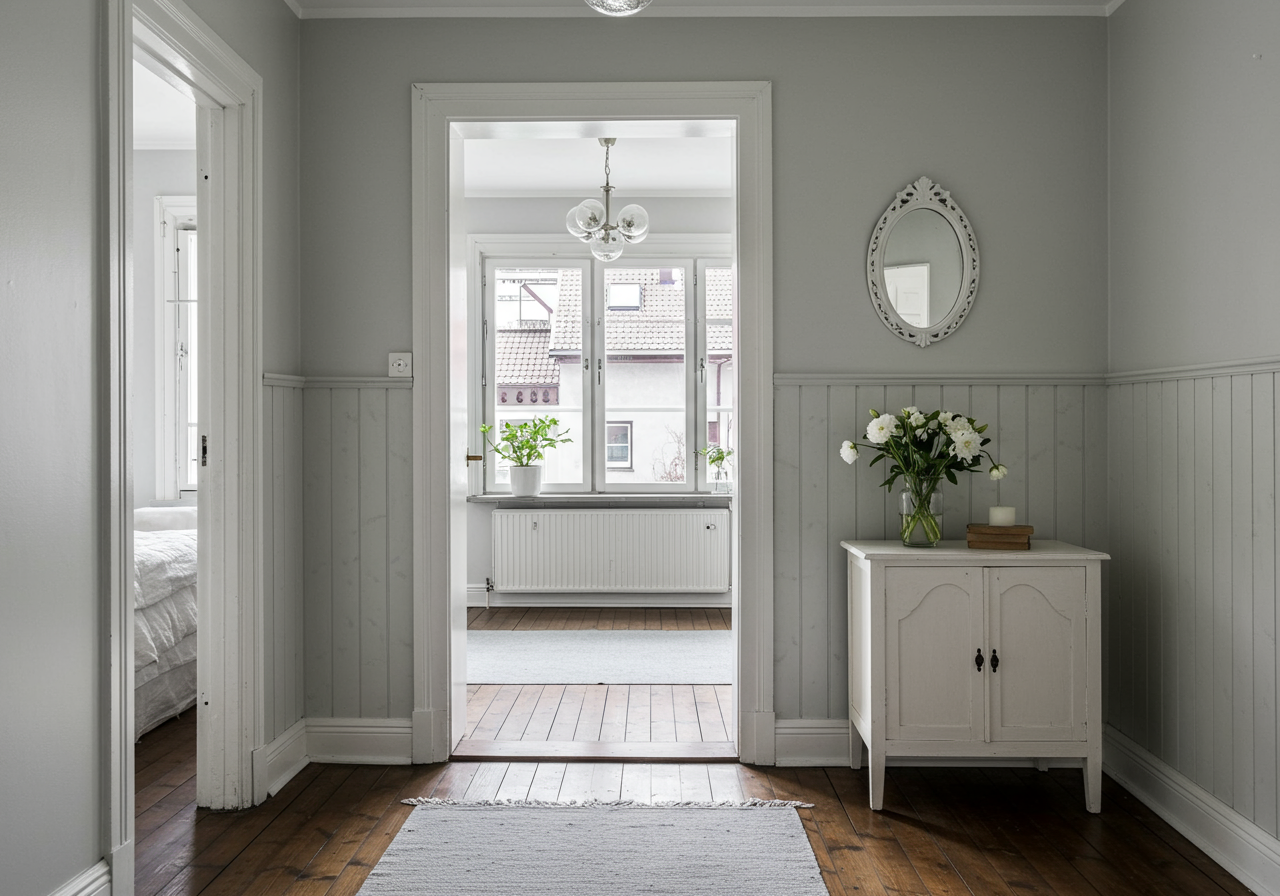
Staged entry hall with gray wainscoting, hardwood floors, and a white console topped with flowers.
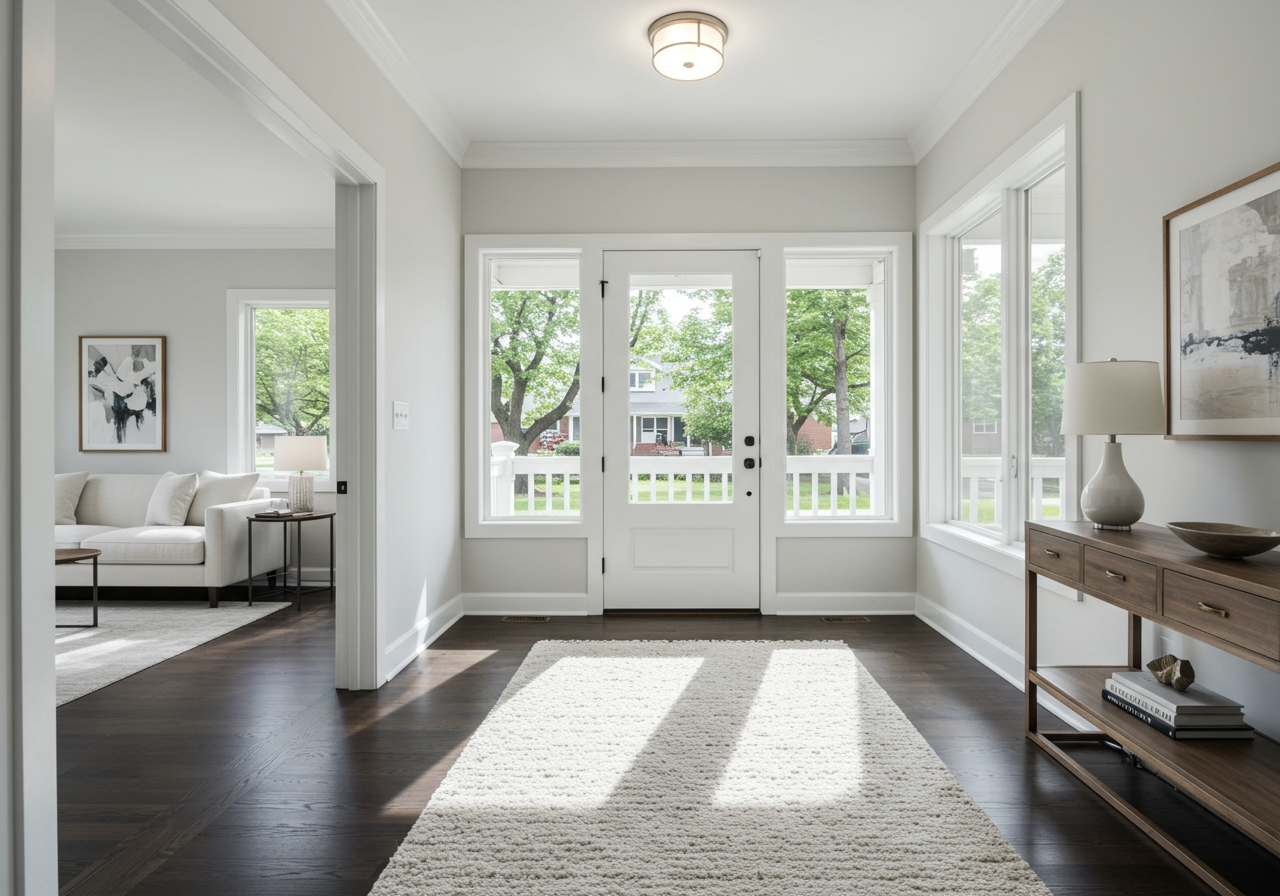
Bright entry foyer with a white front door, tall windows, dark hardwood floors, and a cream rug.
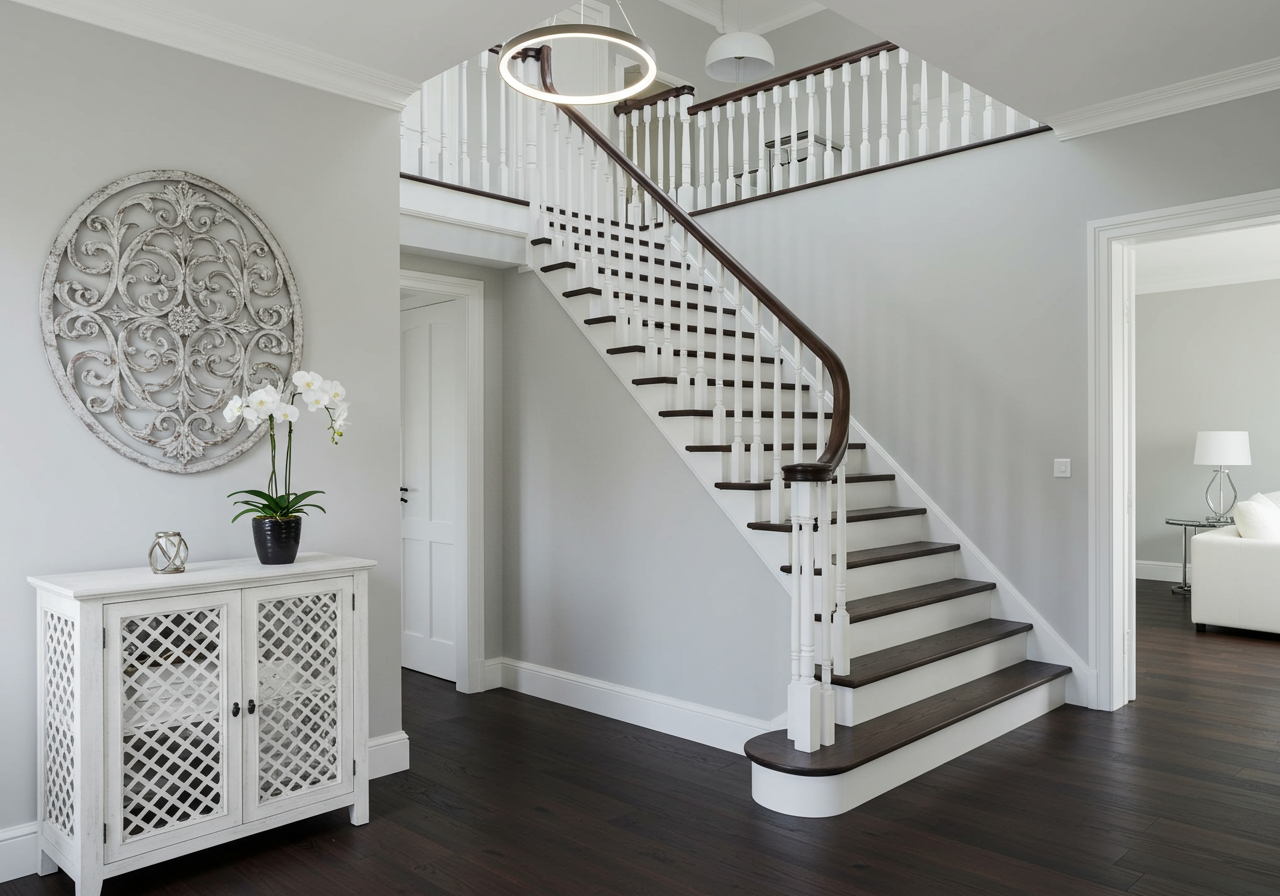
Foyer with a sweeping dark-wood staircase, white balusters, and a lattice-front console beneath ornate wall art.
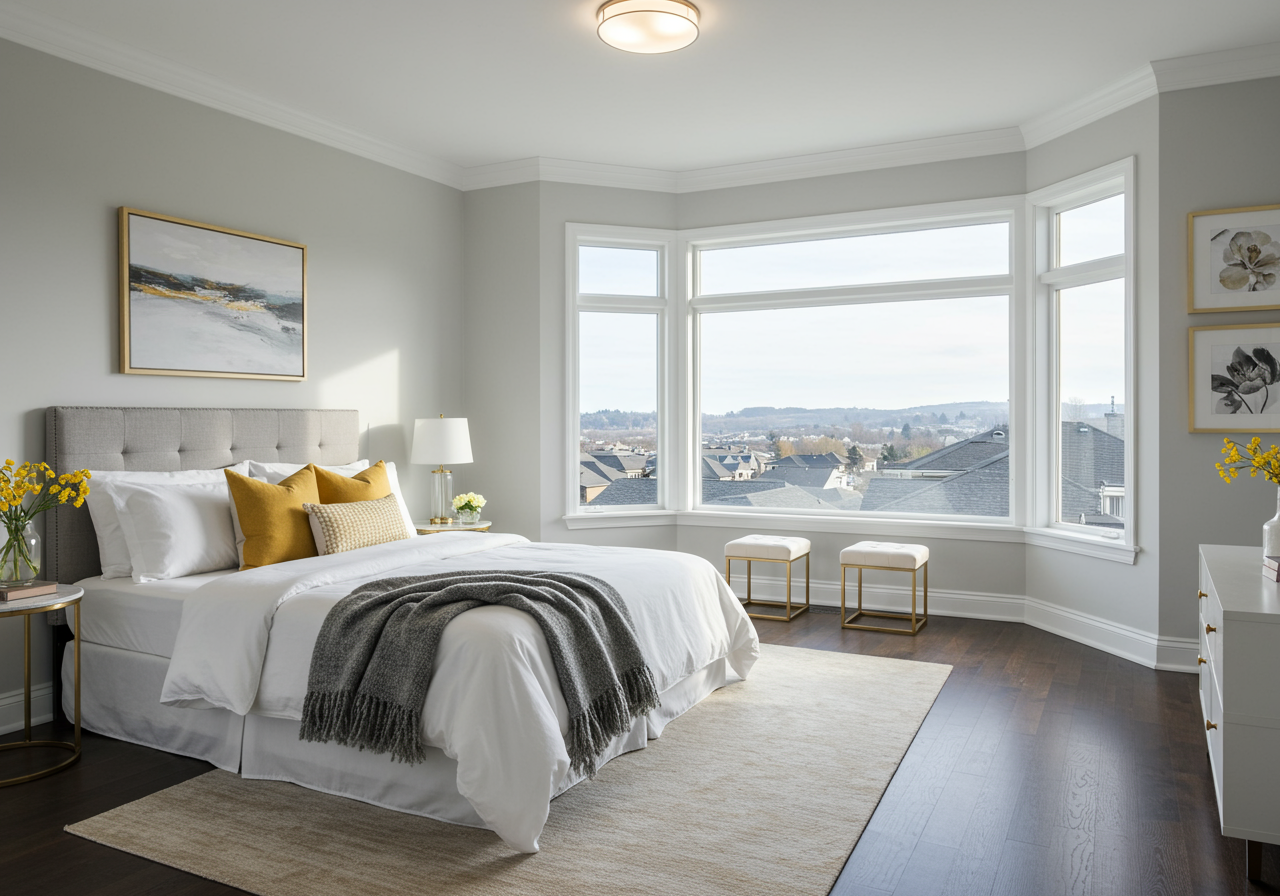
The stunning floor plan includes three bedrooms/two bathrooms at the topmost level with gorgeous views from the street-facing bedroom.
Staged bedroom with a king-size bed and bay windows overlooking rooftops and distant hills.
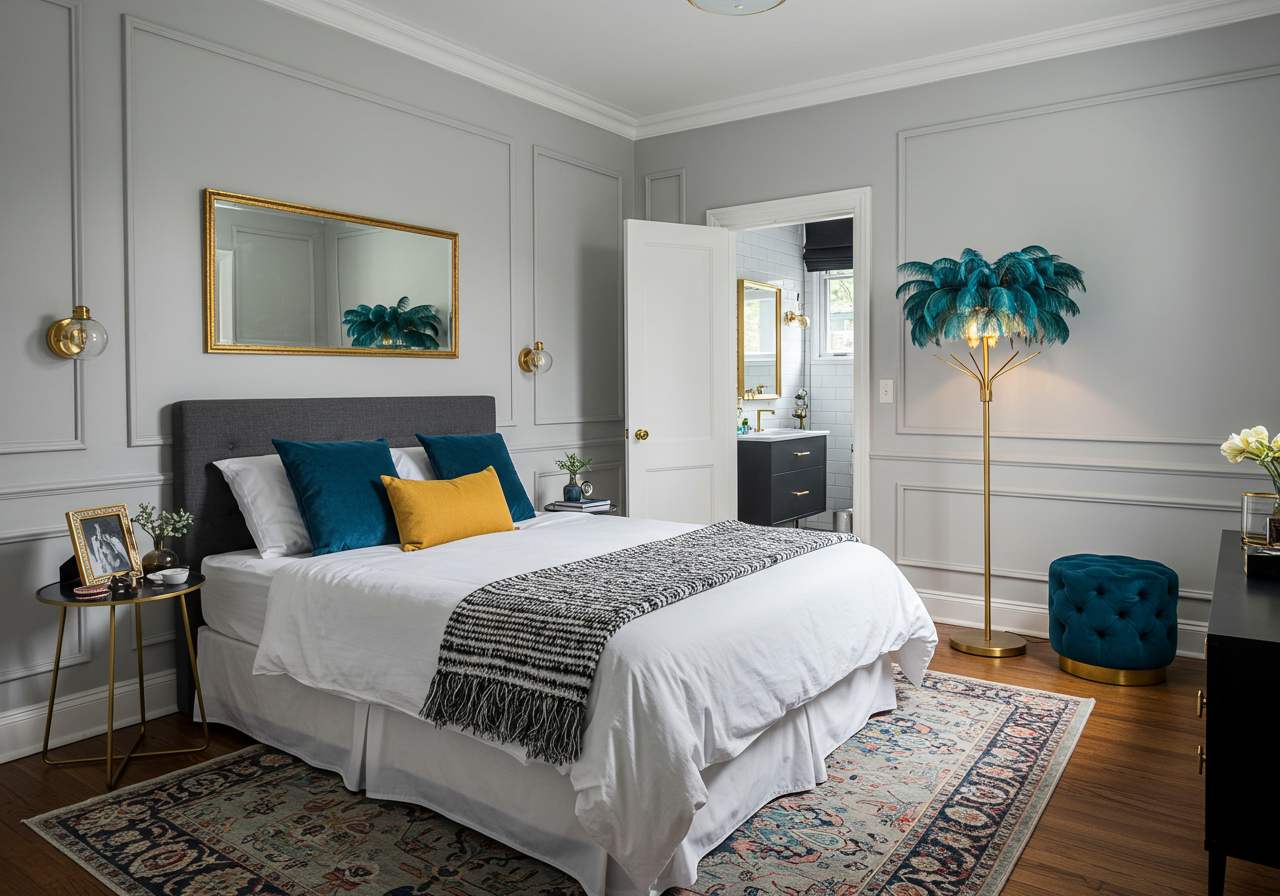
Bedroom with a white bed, teal and mustard pillows, gray paneled walls, and an open doorway to a bathroom.
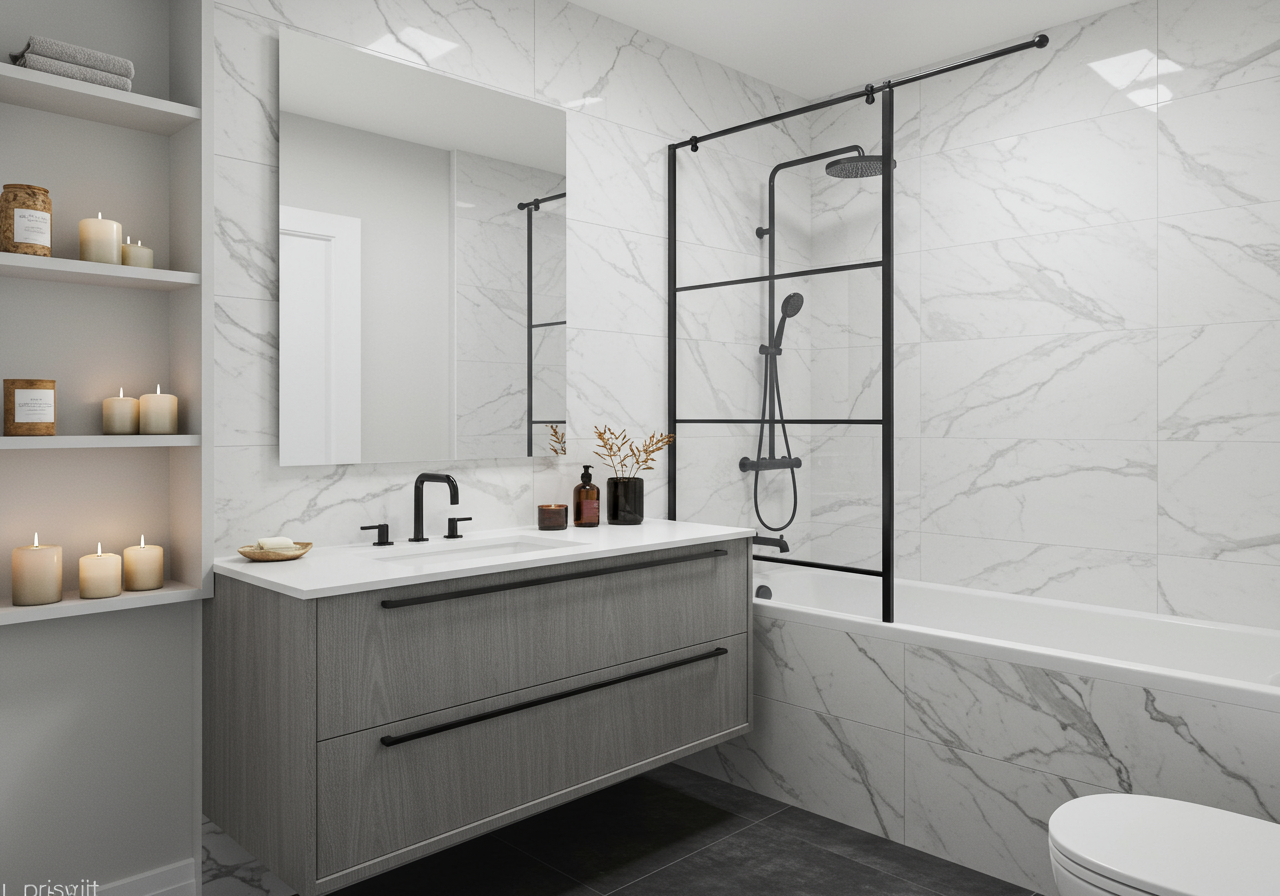
Modern bathroom with a gray floating vanity, veined marble walls, and black-framed shower screen.
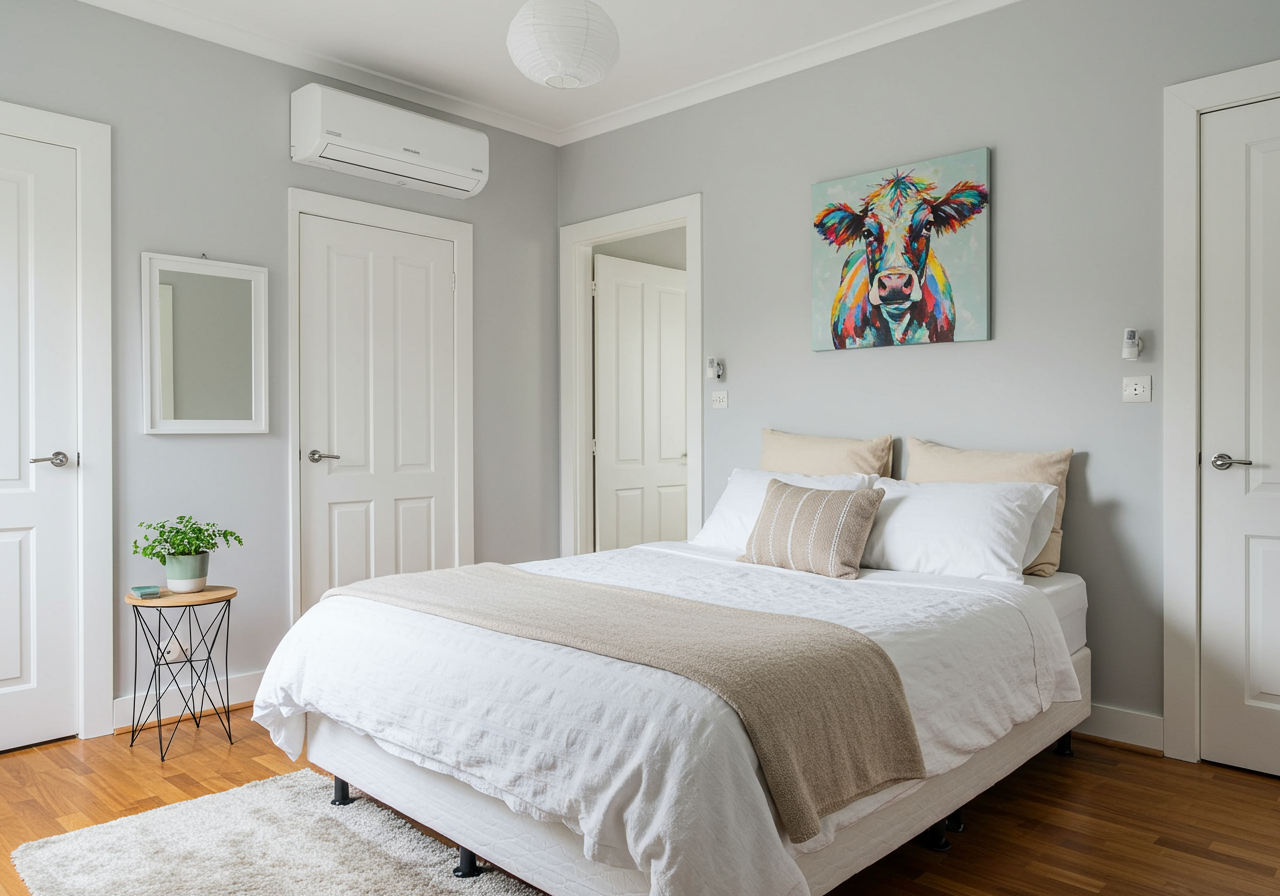
Staged bedroom with a white bed, colorful cow artwork, hardwood floors, and a wall-mounted air conditioner.
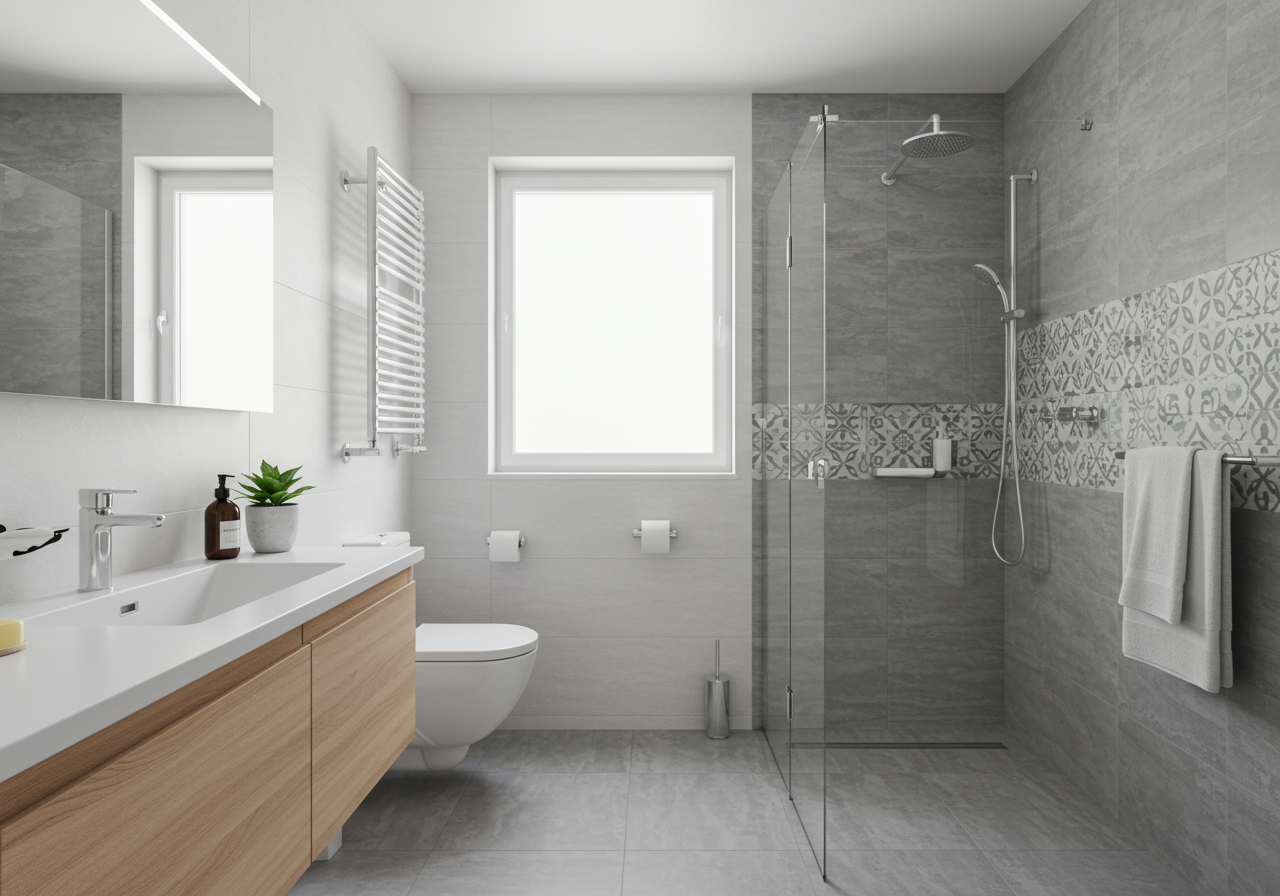
Modern bathroom with a wood-front vanity, wall-mounted toilet, and glass walk-in shower with patterned tile.
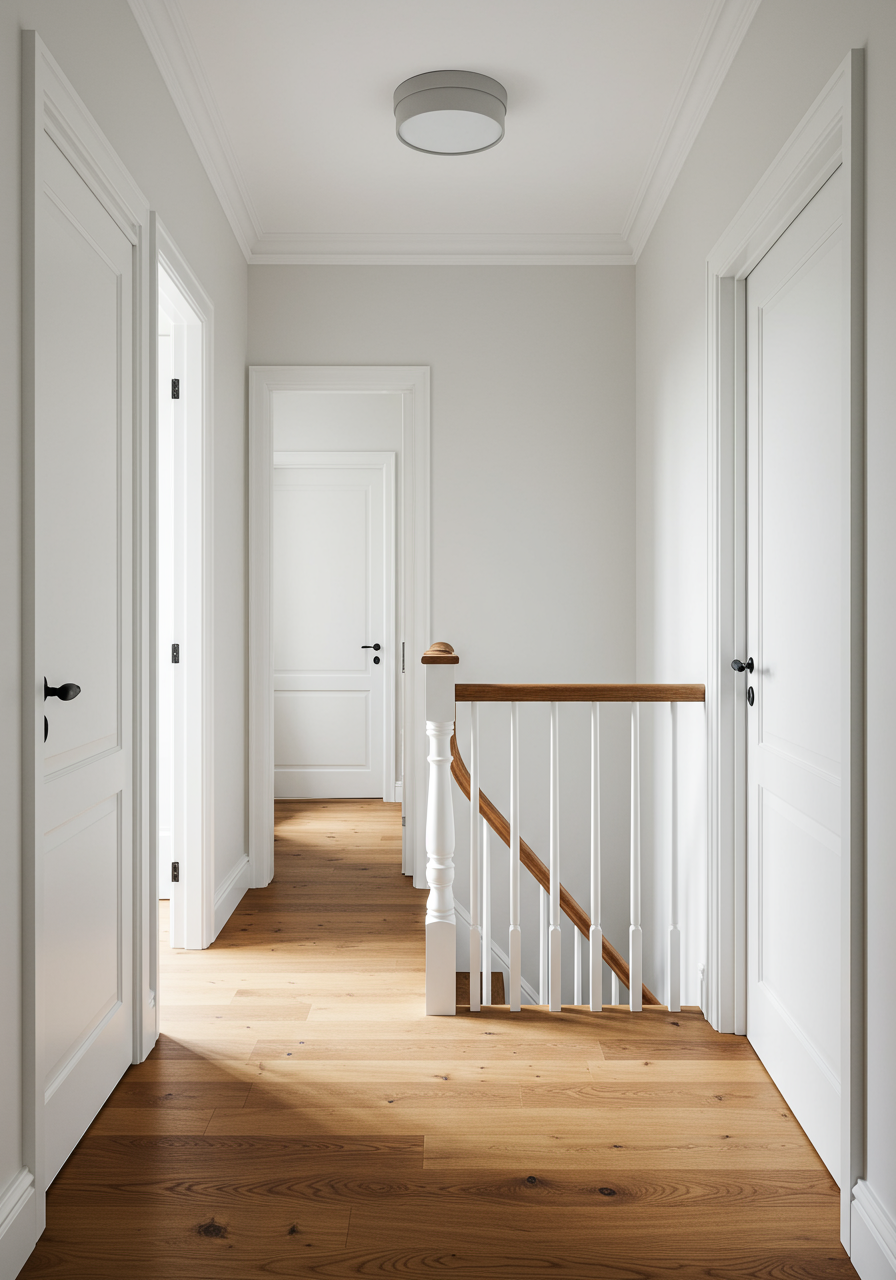
Upstairs hallway with natural wood floors and a staircase with white balusters and a wood handrail.
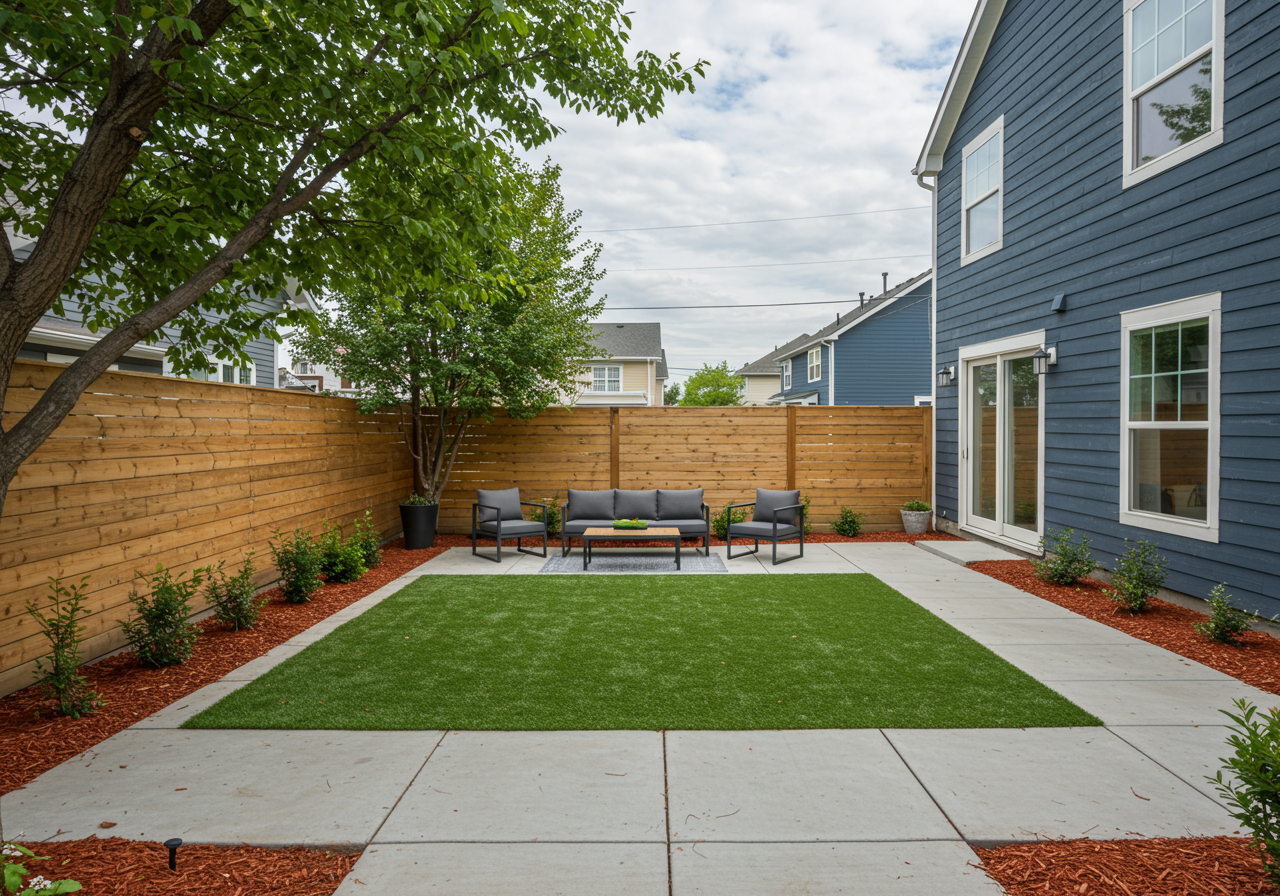
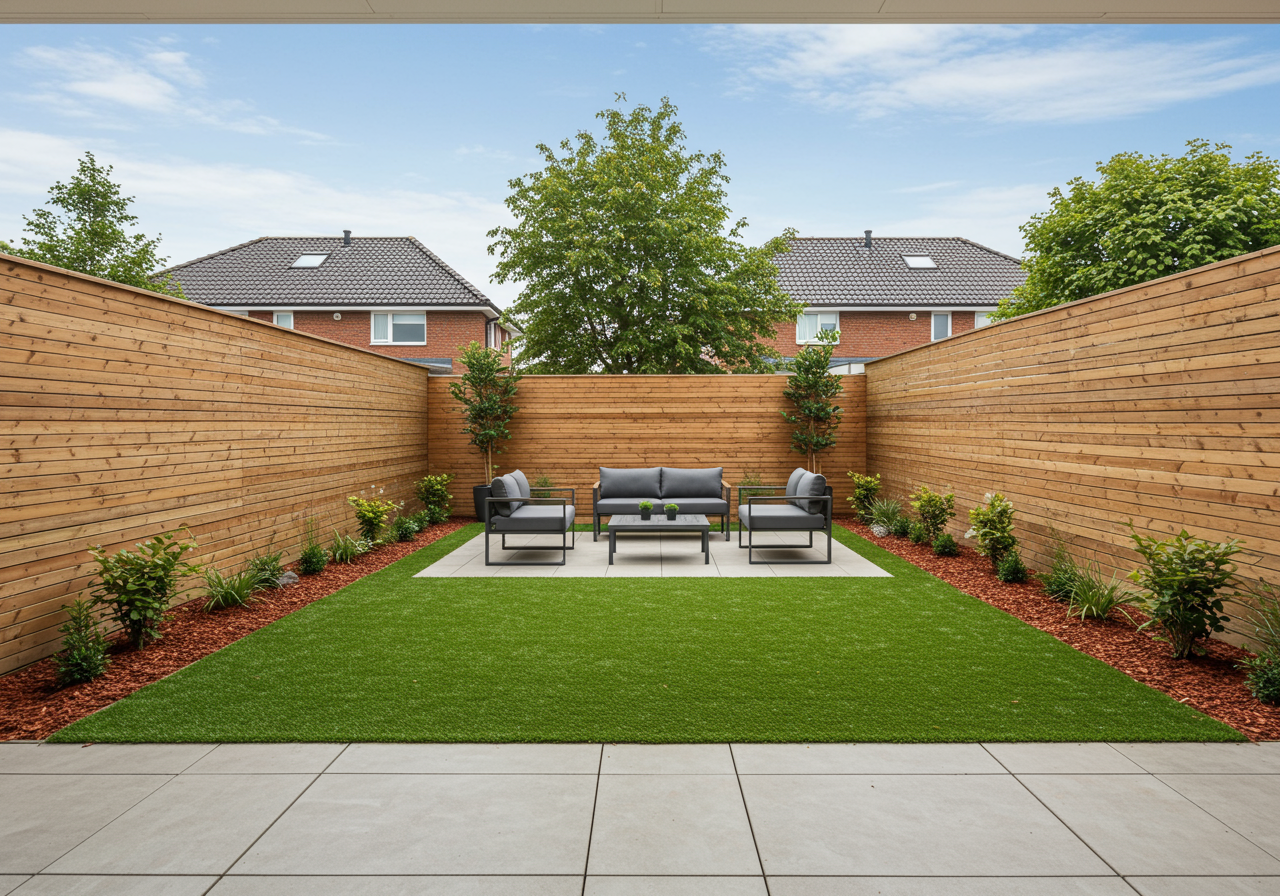
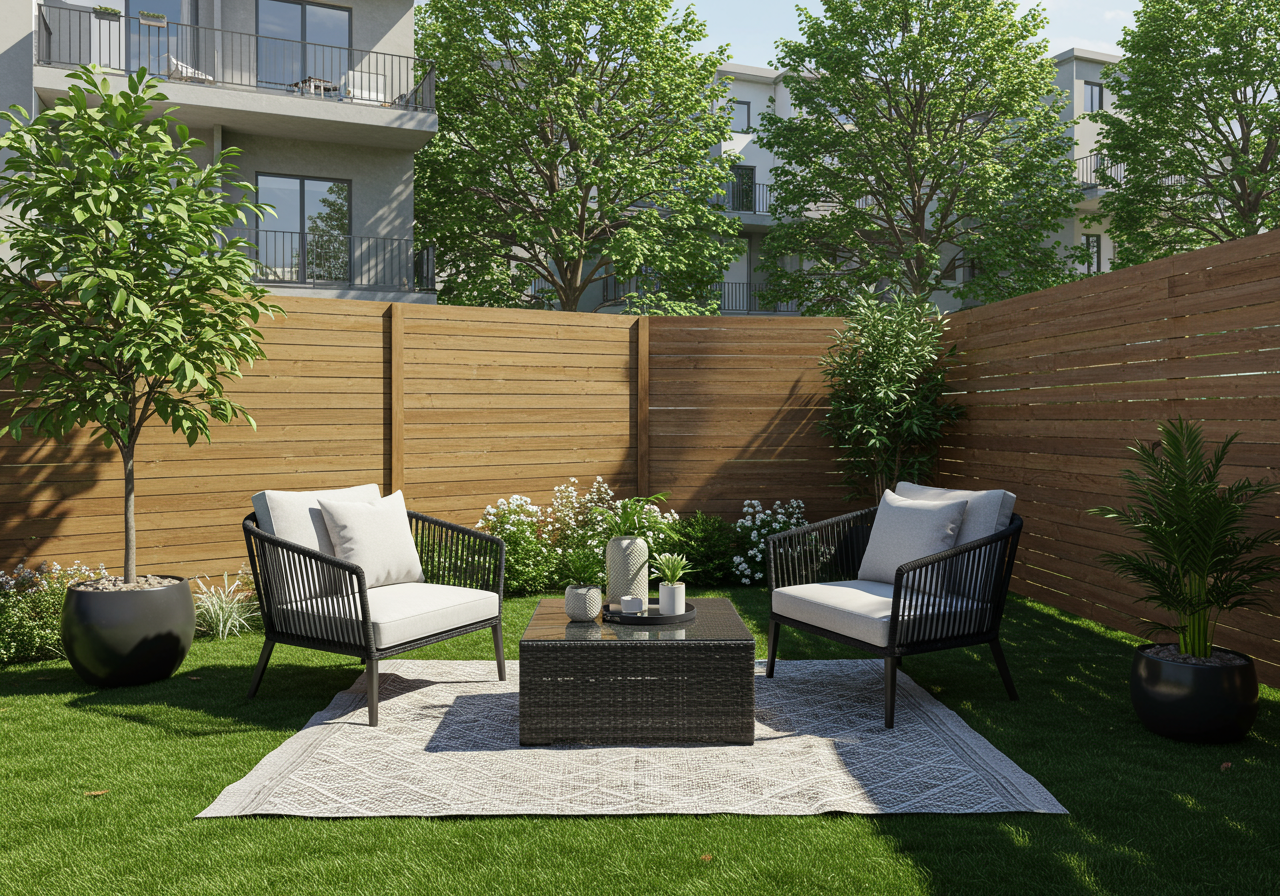
The street level features a large multi-purpose room that is perfect for Work from Home use or as a fourth bedroom, a full bathroom, a one-car garage, and a laundry room. The backyard is large, flat, and sunny. Perfect for the avid gardener, outdoor gatherings, barbecues, and dining al fresco. 
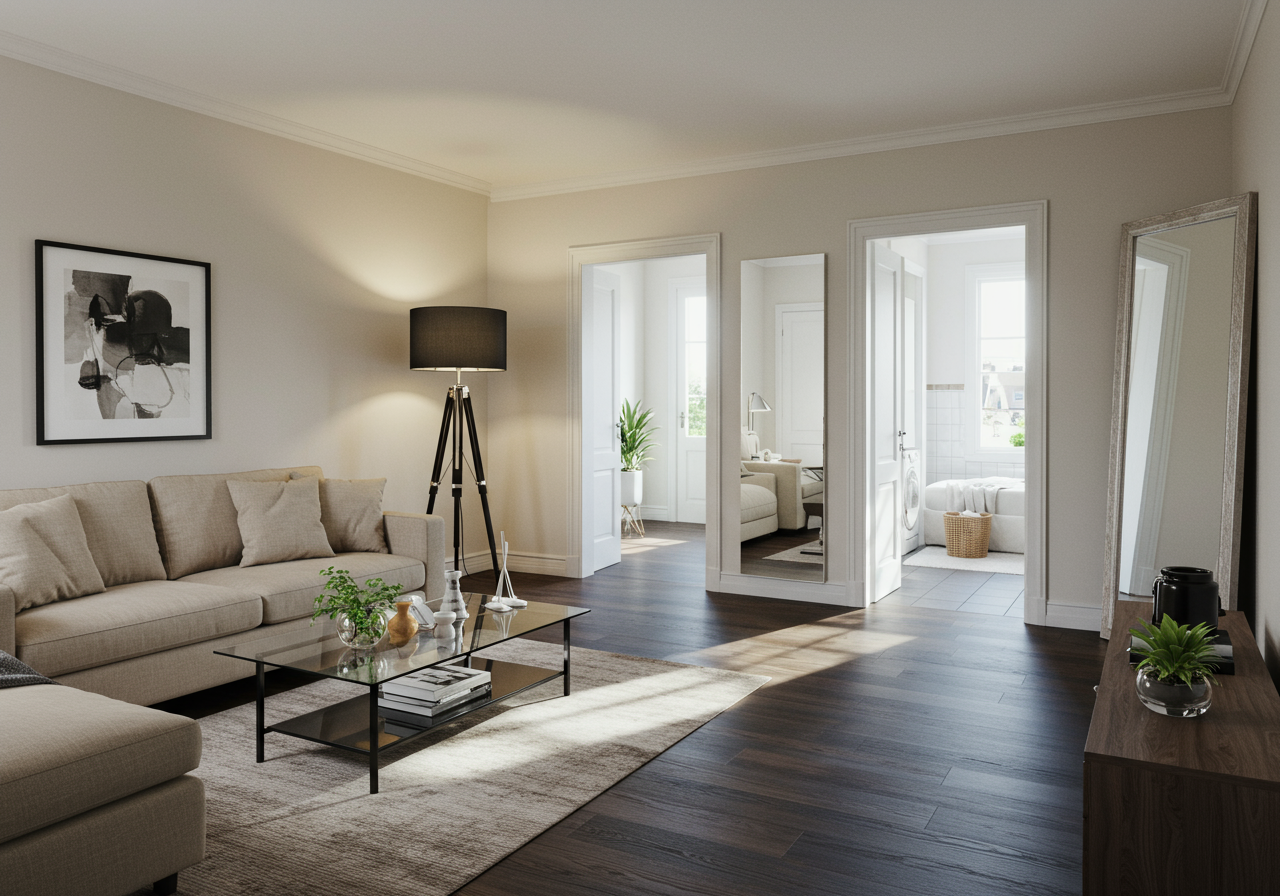
Living room with a beige sectional, glass coffee table, and open doorways to bright adjoining rooms.
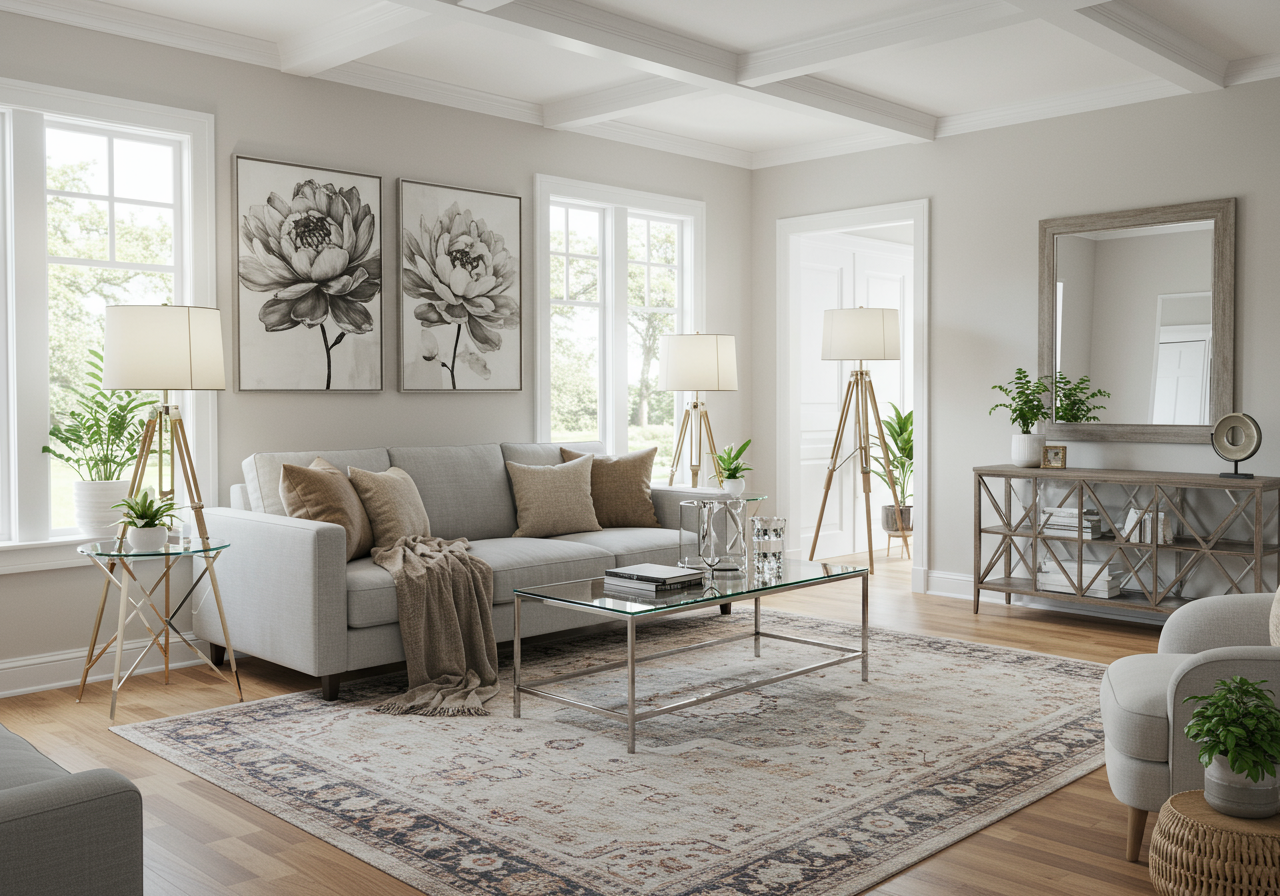
Staged living room with a gray sofa, glass coffee table, and large bright windows.
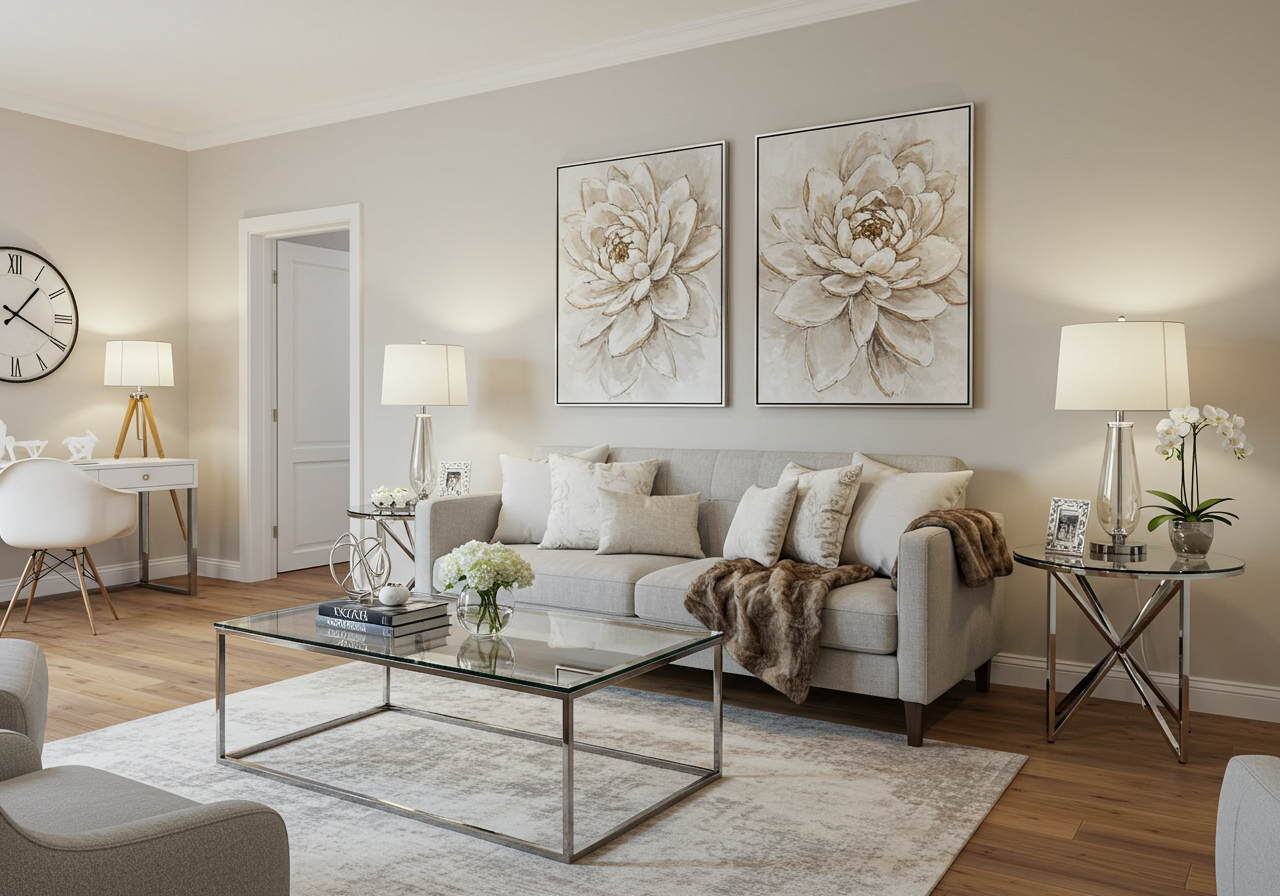
Living room with a gray sofa, glass coffee table, pale rug, and paired floral wall art.
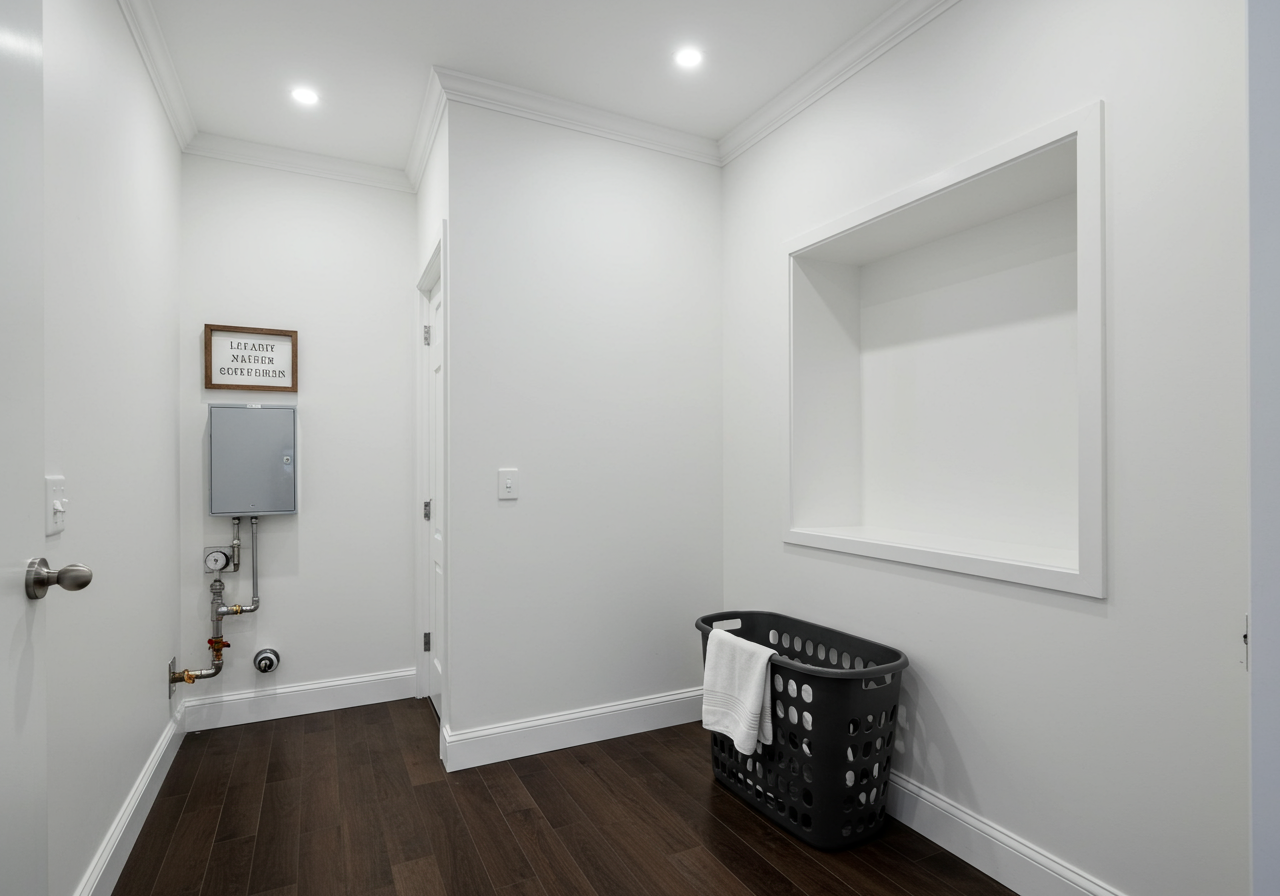
Laundry room with dark wood flooring, exposed utility pipes, and a black basket holding a towel.
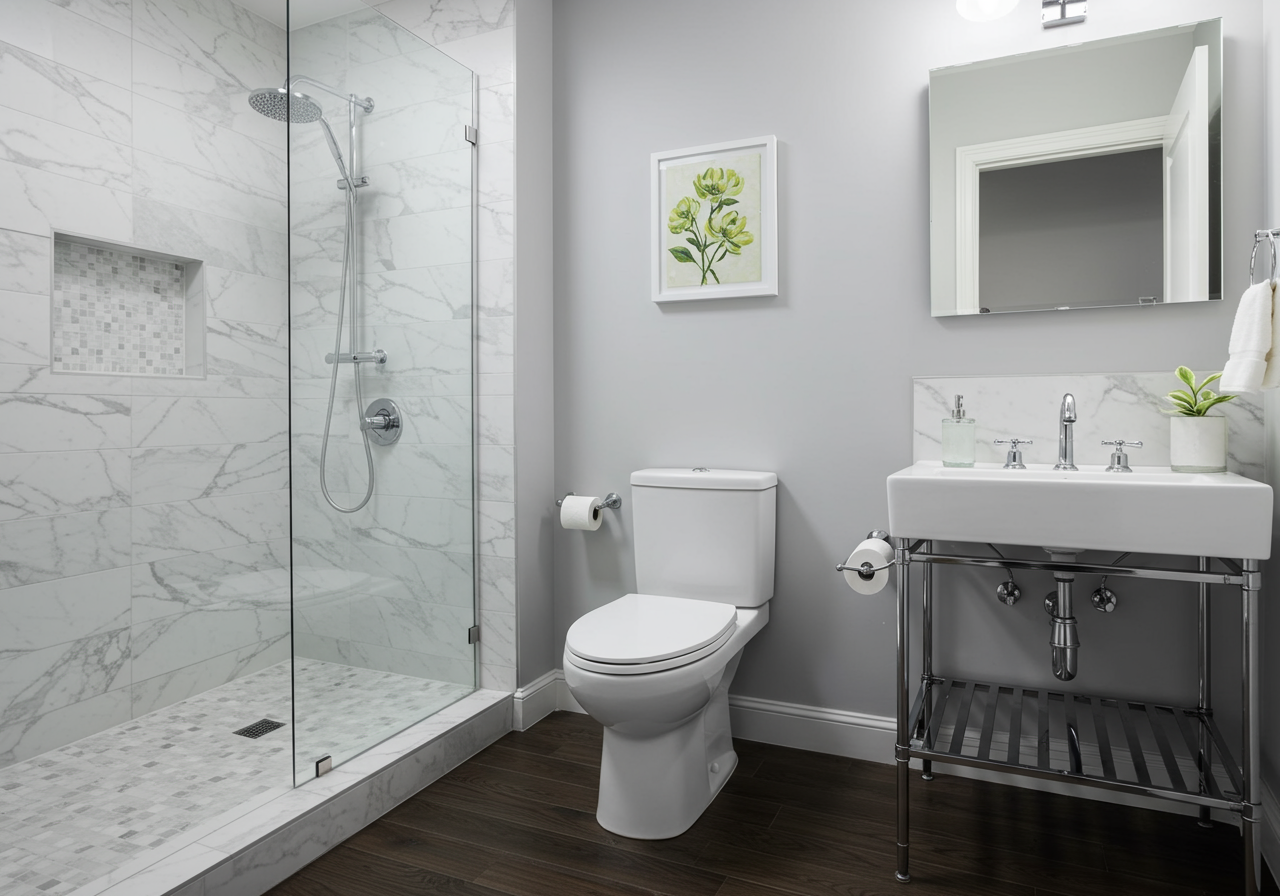
Modern bathroom with a marble-tiled glass shower and sink on a metal console.
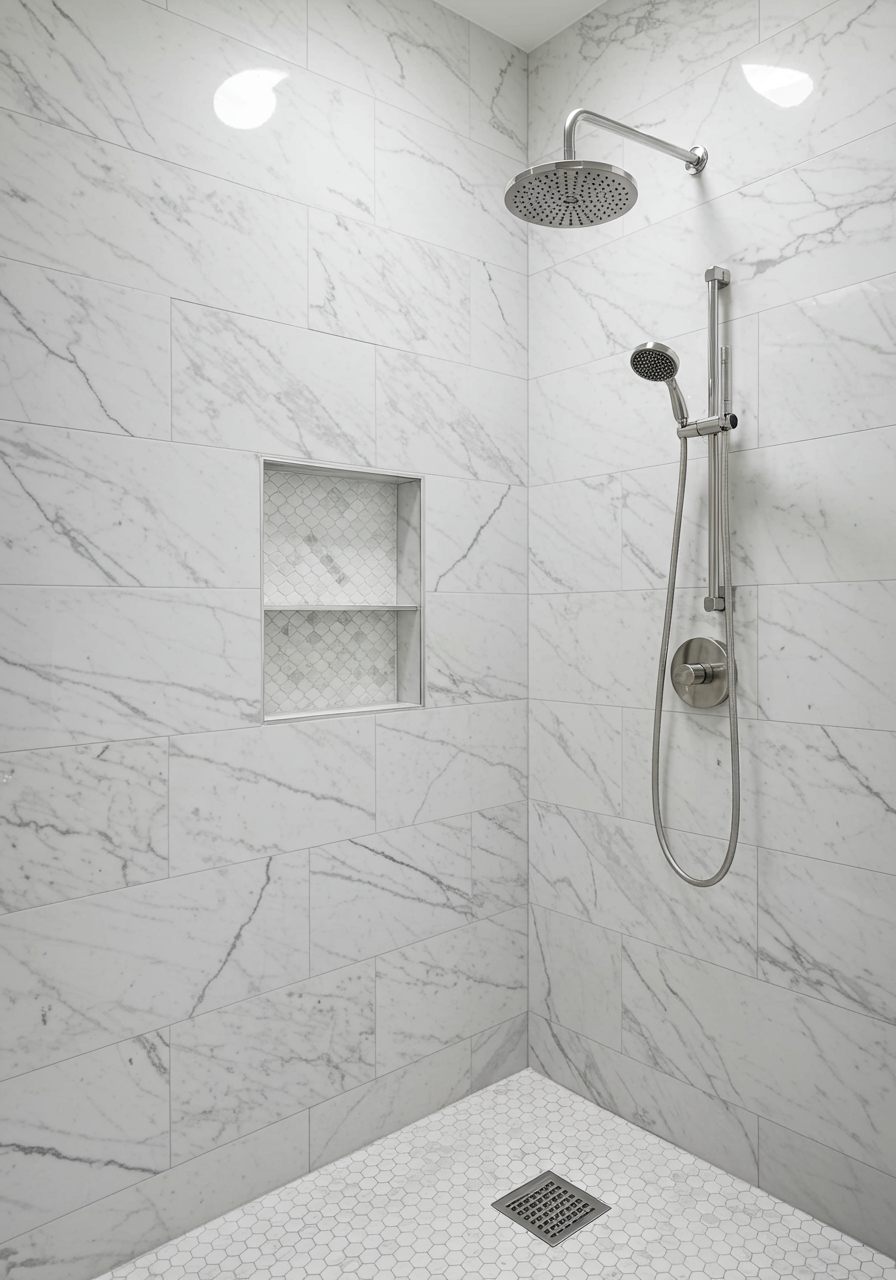
Walk-in shower with marble-look tile, rainfall showerhead, handheld sprayer, and recessed niche.
Backyard patio with a central lawn, gray seating, wooden privacy fence, and blue-sided house.
Backyard with a fenced lawn, planted borders, and a patio seating area.
Backyard patio with cushioned chairs, a low table, lawn, and wooden privacy fence.
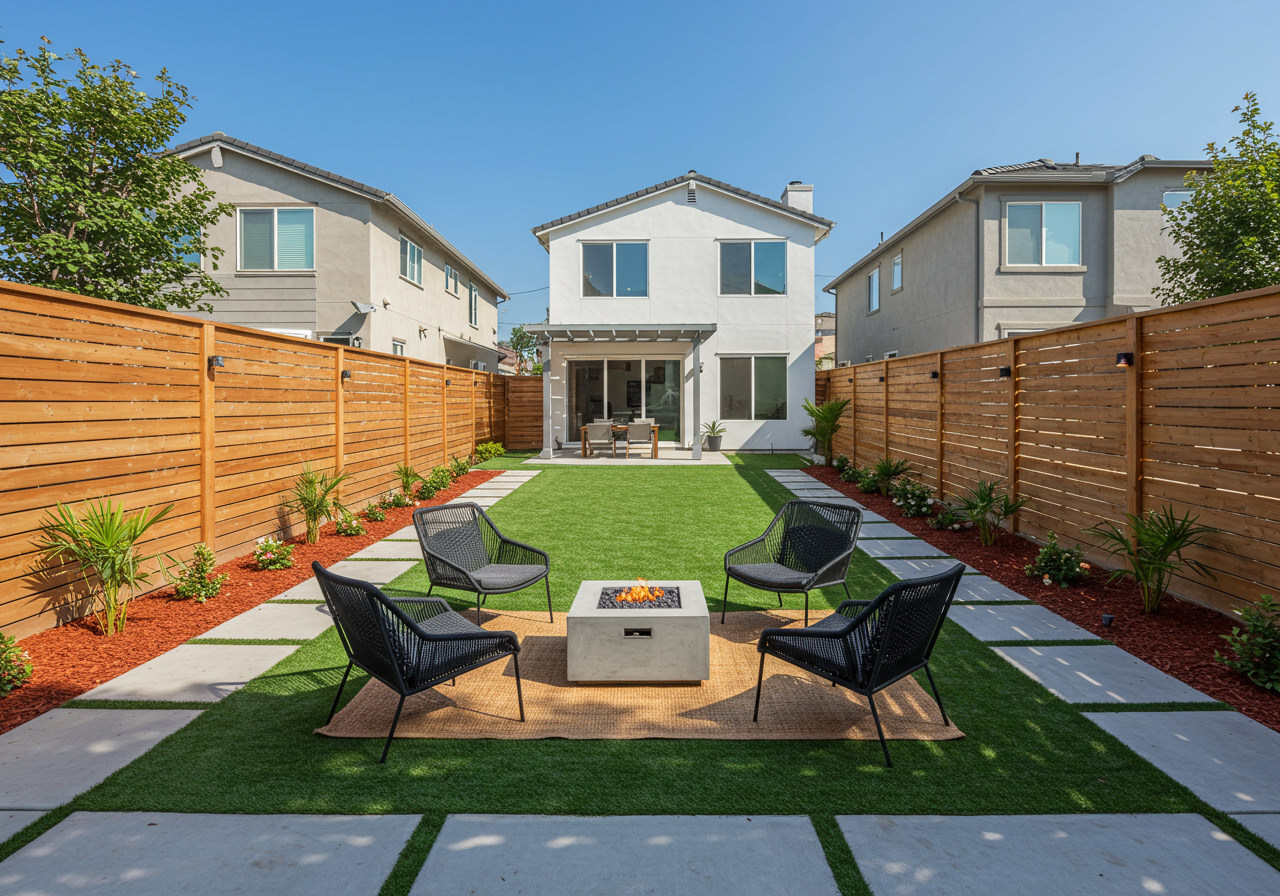
Backyard patio with black chairs around a fire pit, artificial turf, and wood privacy fences.
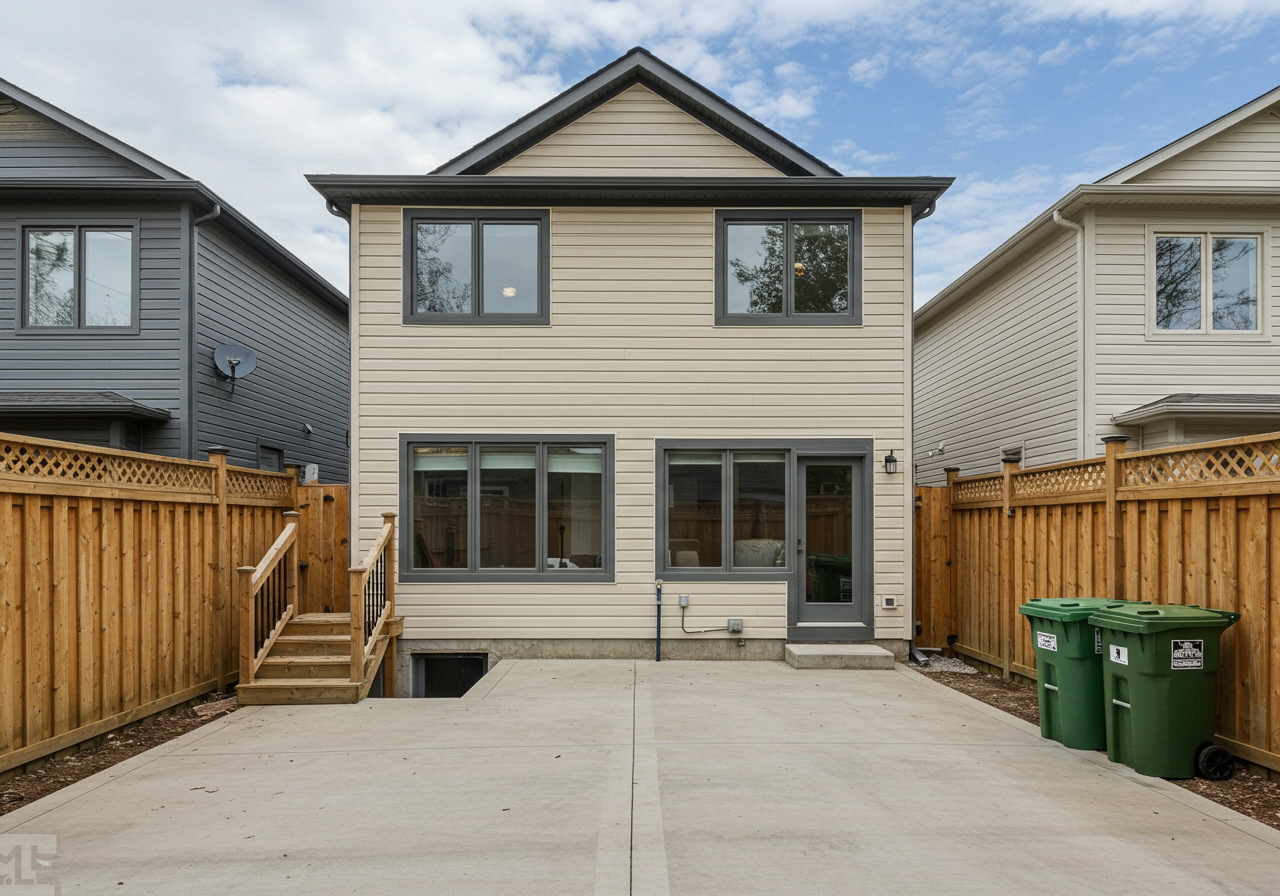
Two-story beige house with a fenced concrete patio and wooden steps at the rear.
For showing info and open house times visit: www.1532RevereAvenue.com.
Special features:
  • High Ceilings
  • Lots of natural light
  • Hardwood floors
  • Period details
  • Spacious and flat back yard 
  • Remodeled kitchen with yard access
  • 100 amp service with newer electrical box
  • Newer furnace
  • Wall mounted heating/cooling
  • Garage with 1+ car parking

Call for details.

Let's Talk

You’ve got questions and we can’t wait to answer them.